
Bathroom Remodel in Melbourne, FL: How Much Space Do You Really Need?
If you are planning a bathroom remodel in Melbourne, FL that includes a double vanity, the first question you need to answer is whether your room can actually handle one. Too many homeowners fall in love with a wide, two-sink vanity online, order it, and then discover that their bathroom layout leaves almost no walking room in front, or that the cabinet door crashes into the toilet every time someone opens it. Worse, some find out during inspection that their vanity spacing does not meet code requirements.
The good news is that there are clear, well-established rules of thumb for vanity width, depth, and clearance based on Florida residential standards and the floor plans common in Melbourne homes. In the sections below, you will find exact numbers, practical measuring steps, and guidance on when two sinks truly make sense. Grab a tape measure or reach out to a professional bathroom remodeler and let us walk through it.
Key Takeaways
- Most functional double sink vanities start at 60 inches wide, with 72 inches preferred for comfortable daily use.
- You need at least 21 inches of clear floor space in front of the vanity, though 30 inches is far more practical.
- Plumbing location, door swing paths, and toilet clearance often determine what size vanity fits more than raw wall length does.
- The overall bathroom size should ideally be at least 8 by 10 feet to support a double vanity without sacrificing comfortable movement.
- A licensed bathroom remodeling contractor in Melbourne, Florida can verify measurements and confirm code compliance before you order anything.
Minimum Bathroom Size for a Comfortable Double Vanity
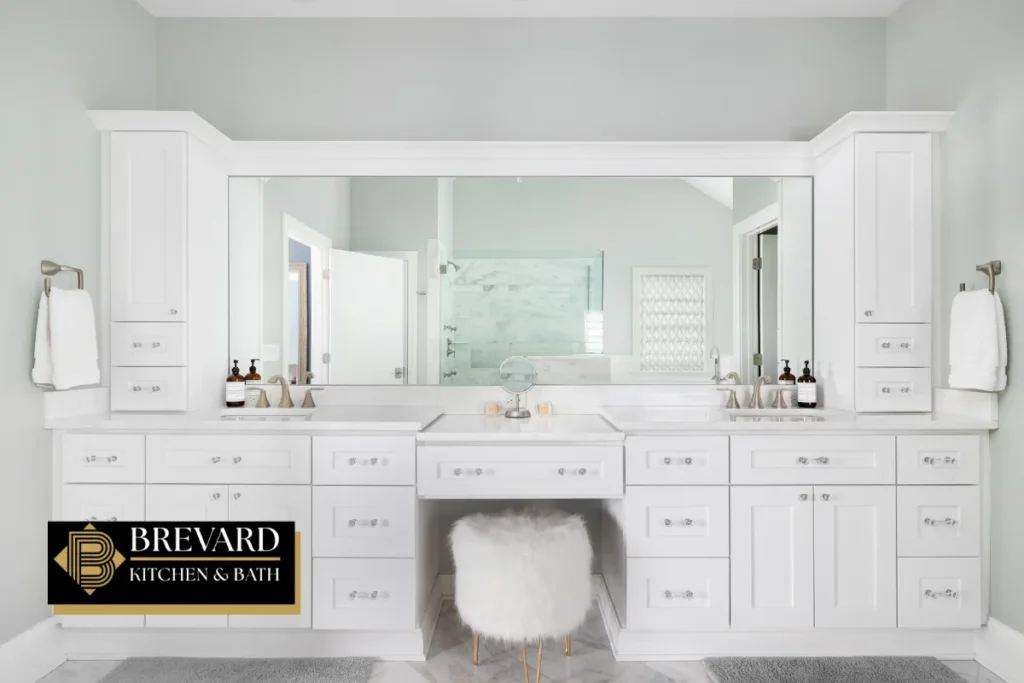
A double vanity does not just need enough wall to sit against. The room must also provide walkways, clearance to nearby fixtures, and space for doors and drawers to open without interference. Wall length is only half the equation.
Here is how common bathroom sizes stack up:
- A typical secondary or hall bath measuring about 5 feet by 8 feet can sometimes fit a 60-inch double vanity if the layout is carefully planned, but it will feel snug.
- Primary suite bathrooms in many Melbourne homes run closer to 8 feet by 12 feet or larger, which comfortably supports a 72-inch or even wider vanity with room to spare.
- Ensure enough overall bathroom size, ideally at least 8 by 10 feet, for a double vanity that does not compromise traffic flow.
Rooms narrower than about 5 feet from vanity wall to opposite wall often struggle to maintain the recommended 30-inch walkway in front of a standard-depth cabinet. If your bathroom is on the smaller side, measure both the wall space and the depth available before assuming two sinks will work.
Standard Double Vanity Widths and How Much Space You Need
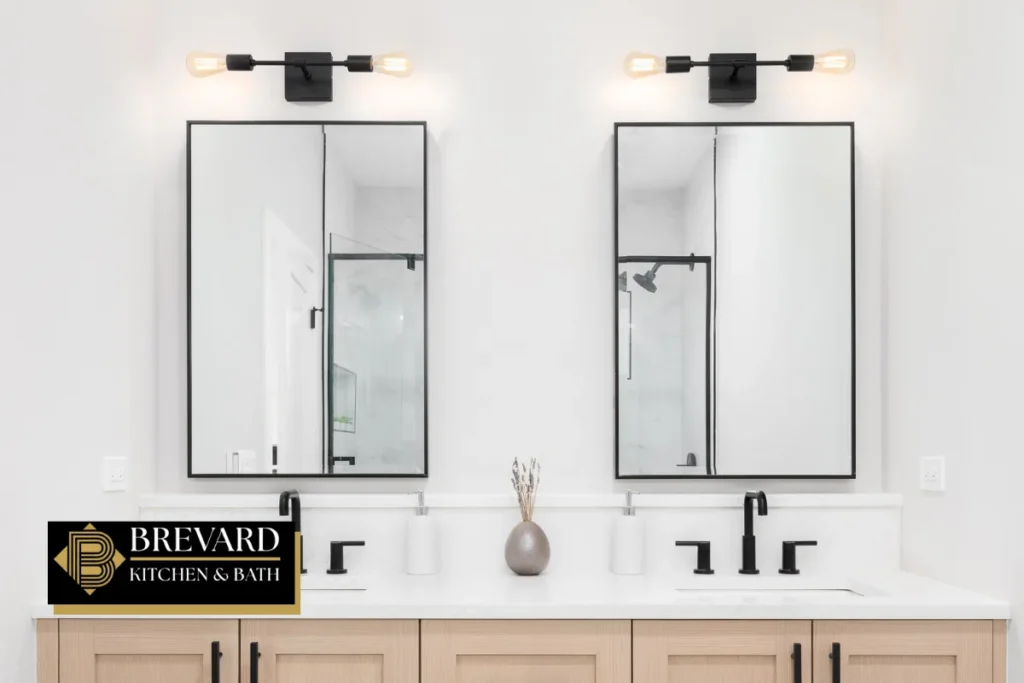
A double vanity typically ranges from 60 to 72 inches wide. Here are the common options:
- 60 inches is the minimum functional width for a double vanity. Double sink vanities start at 60 inches wide and can accommodate two smaller undermount or vessel sinks, but countertop space between the bowls will be limited.
- 66 inches provides a bit more breathing room between sinks, which helps in daily use.
- A comfortable double vanity width is 72 inches. At 72 inches, each user has 36 inches of personal space, and a 72-inch vanity is noticeably more comfortable than a 60-inch one for two people getting ready at the same time.
- Double vanities can reach up to 84 inches in custom sizes, which is common in luxury primary baths with enough room along an entire wall.
Each user needs 30 to 36 inches of personal space to brush, wash, and organize without bumping elbows. When comparing vanity width to wall length, always leave a few inches at each end rather than pushing the cabinet wall-to-wall, as tight fits complicate installation and trim work.
There is also a meaningful difference between one long double vanity and two separate vanities spaced along the same wall. A single unit simplifies countertop alignment and plumbing, while separate vanities offer more layout flexibility.
Keep in mind that choosing a smaller single sink vanity in a tight room can sometimes improve function more than forcing in two cramped sinks.
Depth, Height, and Clearance: Making Room to Move
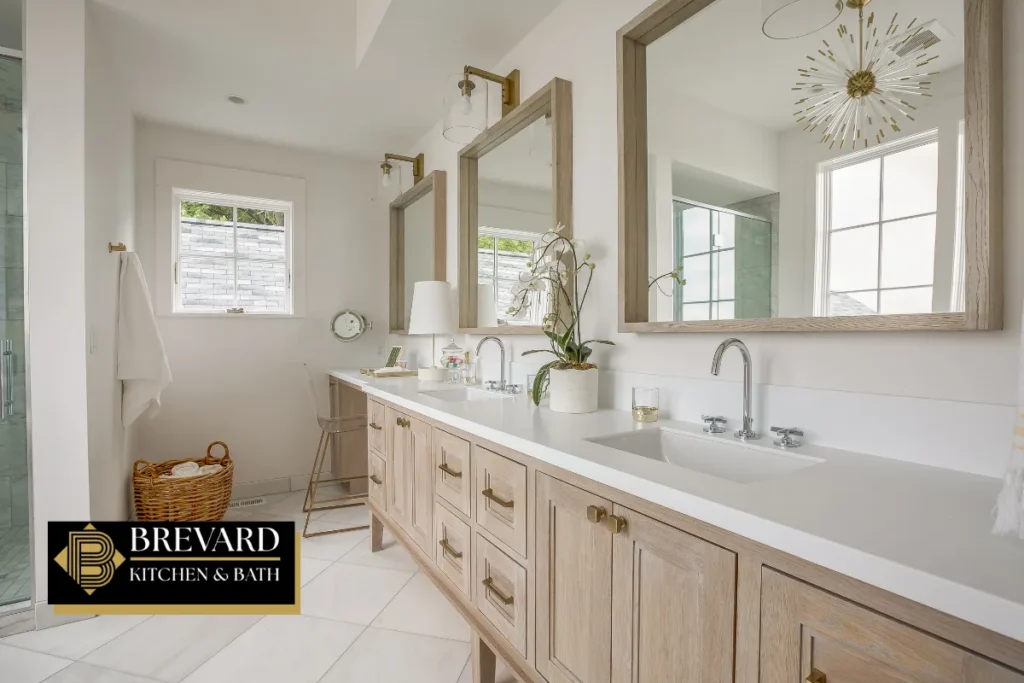
Vanity width gets most of the attention, but depth and height are just as important for a layout that actually works.
Depth
Standard vanity depth is generally between 21 and 22 inches for the cabinet alone. Once you add the countertop overhang and backsplash, total installed depth typically reaches 22 to 23 inches. If your vanity is deeper than that, measure carefully to confirm you still have enough room between the front edge and the opposite wall or fixture.
Height
- Traditional bathroom vanity height falls between 30 and 34 inches.
- The standard counter height for modern vanities is typically 36 inches, often called comfort height. Comfort height vanities are recommended to reduce strain during use, particularly for adults who find lower counters awkward.
- Households with young children or specific accessibility needs may benefit from a lower section or a step stool instead of lowering the entire vanity.
Front Clearance
- Clearance in front of a vanity should be at least 21 inches. This is the code minimum required for a person to stand, reach the faucet, and move safely.
- The National Kitchen and Bath Association recommends 30 inches of clear space in front for more comfortable movement, which also allows drawers and cabinet doors to open fully.
Always measure total installed depth, including countertop, hardware, and backsplash, against the opposite wall, toilet, or shower glass before committing to a vanity size.
Florida Code Considerations: Sinks, Toilets, and Safe Spacing
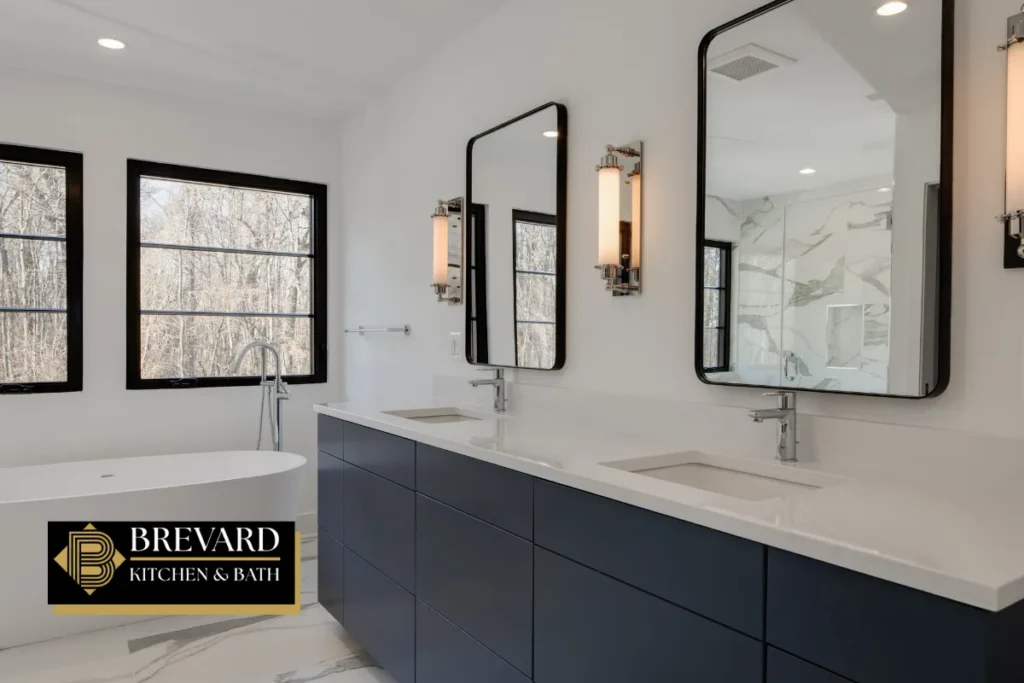
Installations must comply with the Florida Building Code and NKBA guidelines, so understanding a few key numbers can save you from a failed inspection or an uncomfortable result.
- Plan for at least 30 inches center to center between the two sinks, the NKBA guideline, with 36 inches more comfortable. The building code does not set sink-to-sink spacing, but it does set fixture clearances.
- Maintain at least 15 inches from the center of each sink to any side wall or obstruction. The NKBA recommends increasing that to 20 inches for comfort.
- The toilet centerline must be at least 15 inches from any adjacent vanity edge or wall, with 18 inches preferred when the layout allows.
- Front clearance from the toilet bowl edge requires at least 21 inches of open floor, the same minimum as for the vanity.
You should always confirm compliance with the Florida Building Code before construction begins. While these numbers reflect current statewide requirements, your bathroom renovation professional or the city permitting office can verify whether any local amendments apply in Melbourne or Brevard County.
These distances exist for safety and functionality. Tight spacing is not just uncomfortable; it can result in permit denials or inspection failures that delay your project and increase costs.
Single Sink vs. Double Vanity: When Two Sinks Make Sense
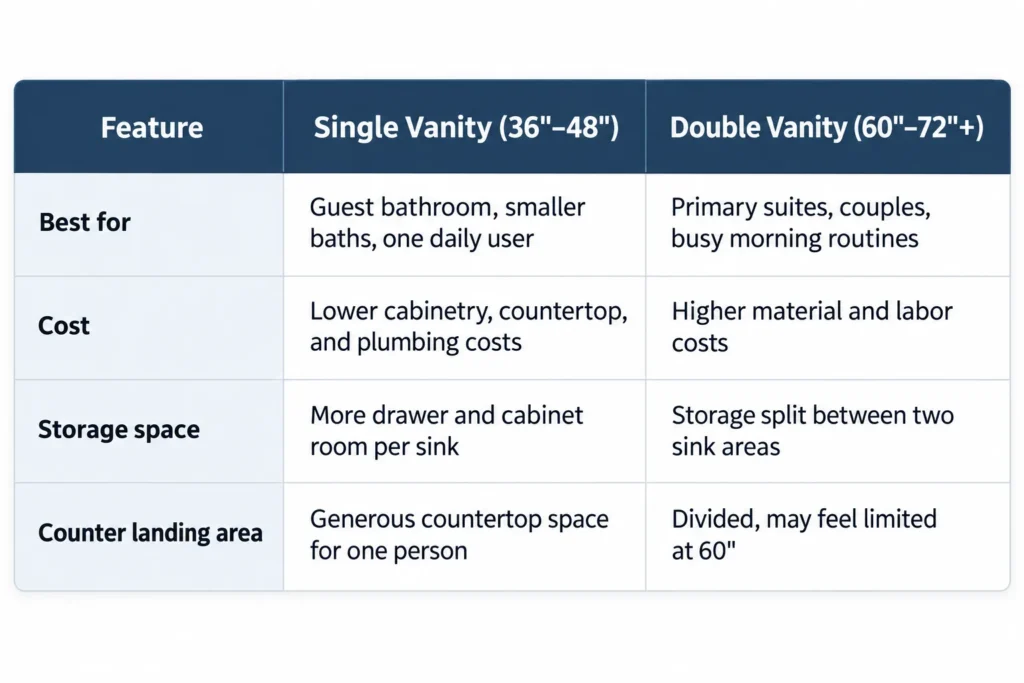
Not every bathroom needs two sinks. Here is a practical comparison:
| Feature | Single Vanity (36"–48") | Double Vanity (60"–72"+) |
|---|---|---|
| Best for | Guest bathroom, smaller baths, one daily user | Primary suites, couples, busy morning routines |
| Cost | Lower cabinetry, countertop, and plumbing costs | Higher material and labor costs |
| Storage space | More drawer and cabinet room per sink | Storage split between two sink areas |
| Counter landing area | Generous countertop space for one person | Divided, may feel limited at 60" |
A single vanity makes more sense in a guest bathroom or a room where only one person uses it for daily use. A double vanity shines when two people regularly get ready at the same time and the bathroom has enough room to support it without sacrificing traffic flow, storage, or door clearance.
Sometimes what feels like a need for two sinks is really a need for more storage space and counter area, which a larger single sink vanity can solve more effectively in a compact room.
Read Are Curbless Showers Right for a Bathroom Remodel in Melbourne, FL?
Choosing Between One Double Vanity and Two Separate Vanities
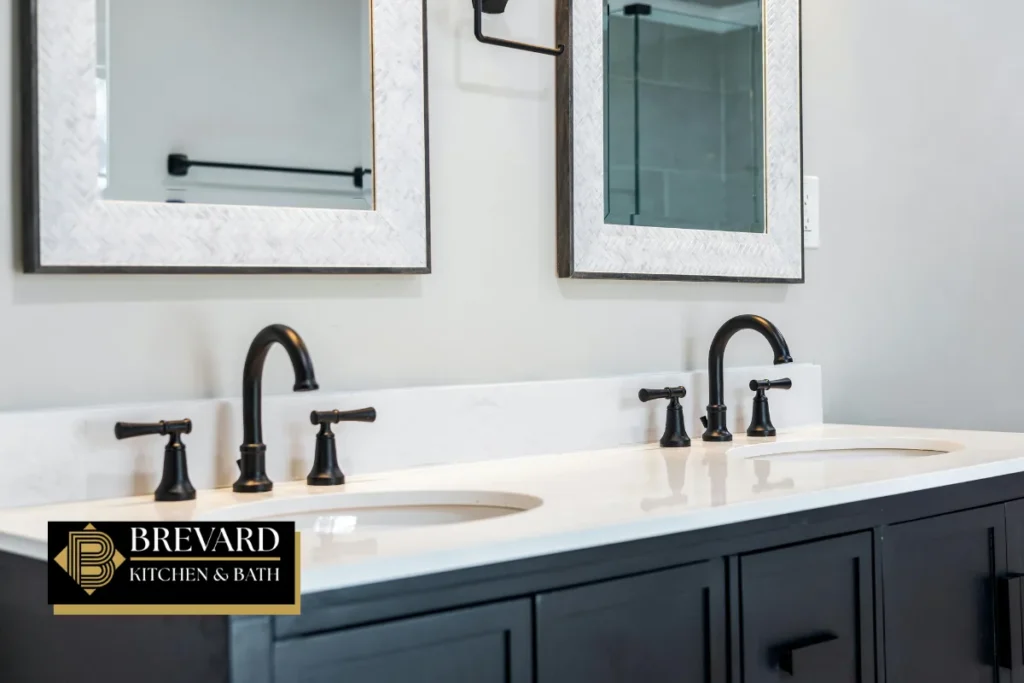
If your bathroom has the wall space, you have two main approaches for getting two sinks into the room.
A single freestanding vanity with two sinks is usually the simpler and less expensive option. Plumbing runs are closer together, the countertop is one continuous piece, and mirror placement is straightforward.
Separate vanities work well in long, narrow bathrooms or rooms where a window or architectural detail breaks up the vanity wall. They allow you to position each cabinet independently, which can improve circulation and create a spot for a hamper, linen tower, or small storage cabinet between the two units.
Practical considerations:
- Two separate vanities require independent plumbing connections, which increases labor and material costs.
- Make sure there is enough walkway between separate cabinets, typically at least 24 to 30 inches, for a person to pass through comfortably.
- A floating vanity option can visually lighten the look if you choose separate units, though structural reinforcement is needed in the wall to support the weight.
- Mirror and lighting style may need to differ to match each individual vanity size.
How to Measure Your Space Before Ordering a Double Vanity
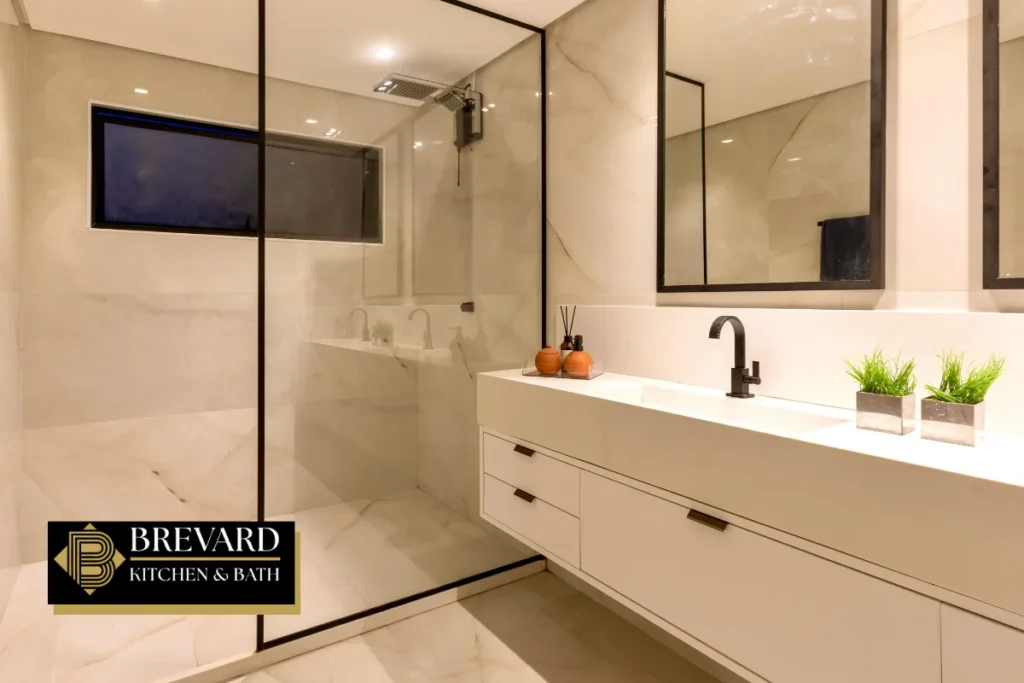
Before you shop or meet with a bathroom contractor, measure the room yourself. Here is a step-by-step approach:
- Measure the wall length where the vanity would go, noting any window openings, electrical outlets, or vents that could reduce usable space.
- Measure the room depth from that wall to the opposite wall, door frame, or fixture.
- Subtract the vanity depth (typically 22 to 23 inches installed) from the room depth. The remainder is your front clearance. If it is less than 21 inches, the vanity is too deep or the room is too narrow.
- Mark the door swing arc on the floor with painter’s tape. Check whether the bathroom door, shower door, or any closet doors overlap with where the vanity or its drawers would sit.
- Locate existing plumbing drain and supply lines. Plumbing changes may require additional work during renovations, so knowing where drains currently sit helps you choose a vanity that aligns with minimal rework.
- Sketch a simple floor plan with all dimensions, including toilet location, shower or tub edges, and any cabinetry you plan to keep.
Bring this sketch when you meet with a bathroom renovation professional. It speeds up the design process and reduces the chance of ordering a vanity that does not fit once installed.
Planning Around Doors, Showers, and Storage in Melbourne Homes
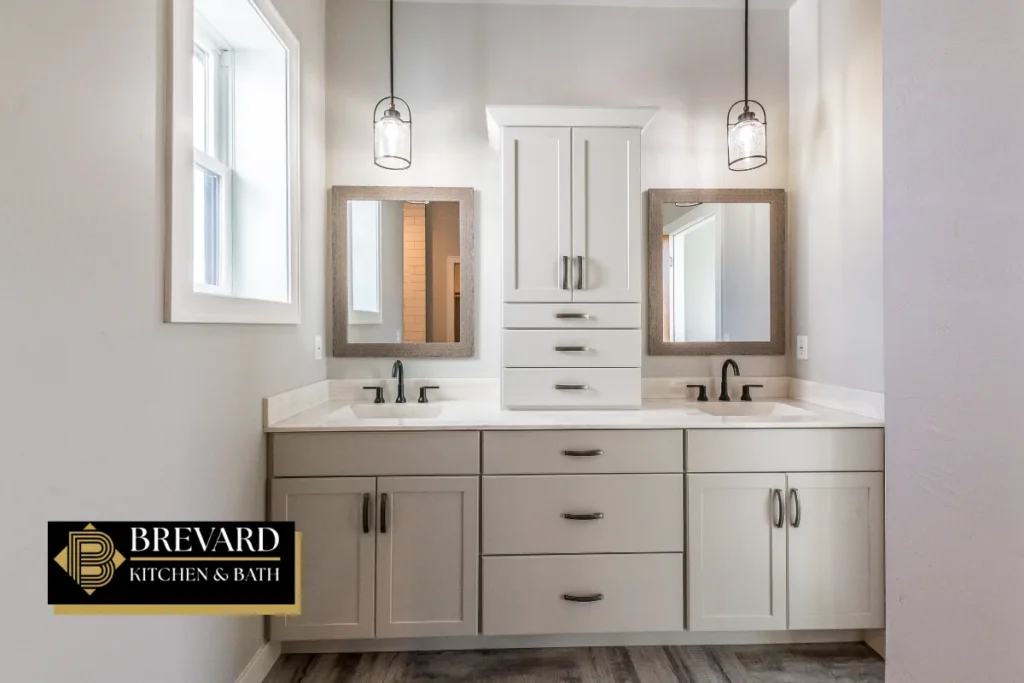
Door swing conflicts are one of the most common layout problems in Melbourne bathrooms. A standard inswing door can eat up 30 inches or more of floor space, and if that arc overlaps with the vanity or its drawers, you have a daily annoyance at best and a code issue at worst.
Solutions include:
- Switching to a pocket door, which slides into the wall and frees up all of the swing area.
- Using a barn-style sliding door where wall construction allows.
- Re-hanging the door to swing outward if hallway space permits.
Clearances should be considered around doors and drawers to avoid collisions, not just between the vanity and the room door, but also shower enclosure doors and linen cabinet doors.
If your remodel includes a tub-to-shower conversion or a glass enclosure, account for the door swing or sliding panel path when deciding what size vanity fits the remaining space.
Moisture resistance in cabinet construction is important in humid climates like Melbourne, Florida. Choose cabinetry with water-resistant finishes or materials such as marine-grade plywood, and make sure an appropriately sized exhaust fan helps reduce moisture in the bathroom.
Working With a Remodeling Contractor to Get the Right Vanity Size
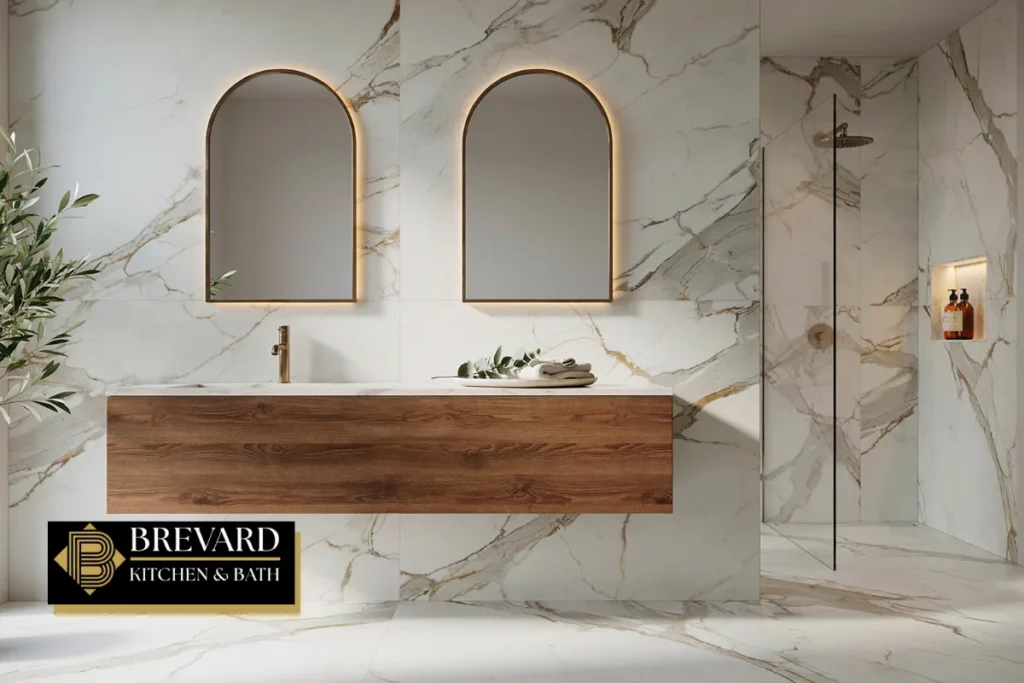
Hiring a licensed remodeling contractor in Melbourne, Florida takes a lot of guesswork out of a bathroom remodeling project. A professional can walk your space, confirm local code requirements, and recommend the right vanity dimensions before anything is ordered or torn out.
Here is what a good contractor brings to the table:
- Accurate field measurements that account for wall irregularities, tile thickness, and plumbing offsets.
- Knowledge of which stock, semi-custom, or custom options make sense for your room and budget.
- Coordination of plumbing, electrical, and construction trades so the vanity, mirror, lighting, and fixtures all come together without surprises.
Before your first meeting, gather photos of your current bathroom, your dimension sketch, and any inspiration images that reflect the style and functionality you want. Clear communication early in planning prevents costly changes later.
Bringing It All Together: Smart Double Vanity Choices for Your Melbourne Bathroom
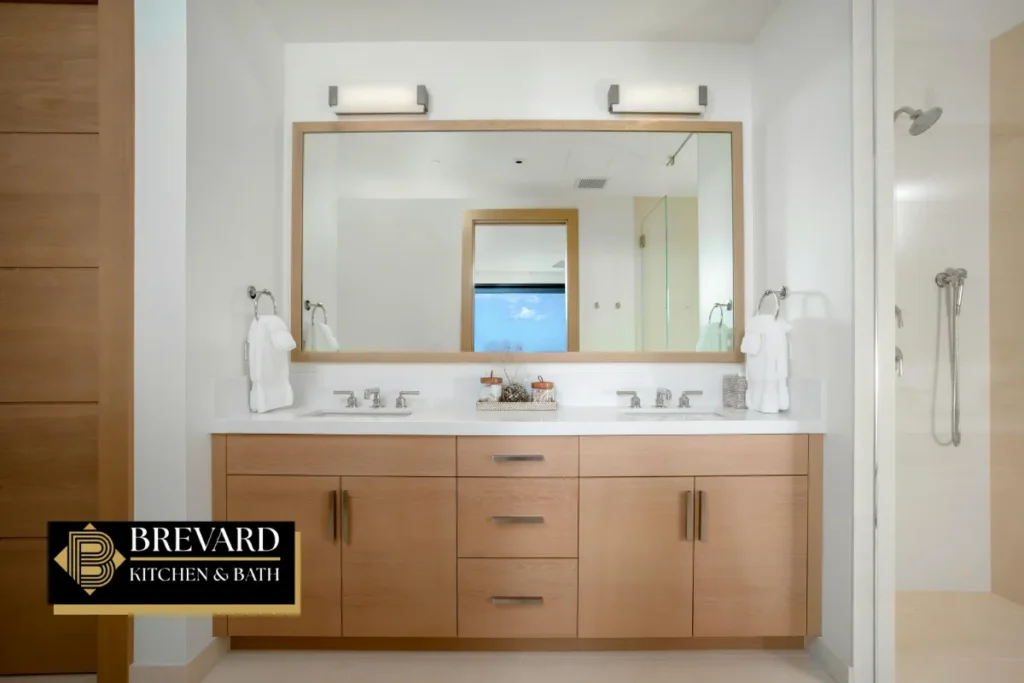
To recap the essentials: a double vanity needs at least 60 inches of width to function, but 72 inches is where it starts to feel right. You need a minimum of 21 inches of clear space in front, with 30 inches being far more practical. Toilet and side wall clearances, door swings, and shower enclosures all eat into your available room and must be part of the layout from day one.
Bigger is not always better. A well-planned 60-inch vanity in a room that supports it will outperform a forced 72-inch unit that leaves no walkway. Balance your aesthetic goals with daily routines, code compliance, and even resale value.
Your next steps are straightforward: measure your bathroom, sketch the layout, detail any fixtures that stay, and consult a local professional before purchasing. The right double vanity can transform your morning routine, but only if the numbers work first.
Bathroom Remodel in Melbourne, FL – Brevard Kitchen and Bath

At Brevard Kitchen and Bath, we help Melbourne homeowners turn bathroom ideas into finished spaces that look great and work even better. Our team specializes in every aspect of a bathroom remodel, from selecting the right vanity size to coordinating plumbing, tile, and cabinetry installation. We understand the unique construction and climate considerations that come with remodeling in Melbourne, Florida, and we are committed to delivering quality results on every project.
Whether you need help determining how much space your room can support for a double vanity or you are ready for a complete renovation, we are here to guide you through the process. Call us at (844) 965-1213 or fill out our contact form to schedule a friendly consultation. Let us help you create the bathroom you have been picturing.
Frequently Asked Questions
What is the smallest bathroom where a double vanity still feels comfortable?
While a 60-inch double vanity can technically fit in a room as small as 5 feet by 8 feet, comfort depends heavily on what else shares that space. You need at least 21 inches of clear floor in front of the vanity, but 30 inches is where it stops feeling cramped. The toilet must also maintain its own side and front clearances, and the door needs to open without hitting the cabinet. In rooms narrower than about 5 feet from the vanity wall to the opposite wall, a standard-depth double vanity often squeezes walkways to an uncomfortable level. A layout review with a local remodeling professional can confirm whether your specific room dimensions support two sinks without sacrificing access or safety.
Can I convert my existing single sink vanity plumbing to support two sinks?
Converting from a single sink to two sinks usually involves adding a second set of supply lines and a drain connection within the wall cavity. The work needs to be handled by a licensed plumber who can assess venting requirements, joist direction, and available space behind the wall. In many Melbourne homes built on concrete slabs, running new drain lines can be more involved than in homes with crawl spaces or basements. The key is to plan plumbing changes before ordering the new double vanity so drain locations align with the sink positions in the cabinet. Permitting may be required depending on the scope, so confirm that with your remodeling contractor early in the project.
Are floating vanities a good option for small Melbourne bathrooms with two sinks?
A floating vanity can visually open up a compact bathroom by exposing the floor beneath the cabinet, making the room feel larger than it is. Some wall-mounted models offer slightly shallower depth than traditional floor-standing cabinetry, which can preserve a few extra inches of walking space in a tight room. However, a floating vanity requires structural blocking or reinforcement inside the wall to safely support the combined weight of the cabinet, countertop, and two sinks filled with water. Storage may also be reduced compared with a full-height freestanding vanity since there is no base cabinet touching the floor. Weigh the aesthetic benefit against the practical trade-off in storage and the added construction cost of proper wall reinforcement.
How far should a double vanity be from a walk-in shower or tub edge?
A minimum of 21 inches of clear space between the front edge of the vanity countertop and a shower curb or tub rim is required under typical code standards. For more comfortable passage during daily use, aim for at least 30 inches, which also gives you room to dry off, hang towels, and clean without contorting around tight corners. Glass shower doors need their own swing arc that must not collide with the vanity or any open drawers. Sliding shower doors avoid the swing problem but still require clearance for the handle and track. Always measure with the actual door path or future glass panel position in mind rather than just the rough framed opening.
Is it worth paying for a custom vanity to fit an odd-shaped Melbourne bathroom?
Custom cabinetry makes the most sense when standard sizes leave awkward gaps, when walls are angled, or when an off-center window prevents a stock vanity from fitting symmetrically. A custom vanity can reclaim valuable inches, improve storage with purpose-built drawers and shelves, and give your bathroom a polished, built-in look that stock options cannot match. The trade-off is cost: custom work typically runs significantly more than stock or semi-custom cabinets. For a primary suite in a long-term home, the investment often pays for itself in daily functionality and resale appeal. Before committing, ask your bathroom contractor to compare pricing on a modified semi-custom cabinet versus a fully custom build, because sometimes a semi-custom piece with minor alterations gets you close enough at a fraction of the price.
Disclaimer: This article provides general bathroom planning information for Melbourne, Florida homes and is not legal, code, or engineering advice. Always confirm current local requirements and consult licensed professionals before starting any remodeling work.
Read Kitchen Remodeling in Melbourne, FL: Can You Update a Kitchen Without Changing the Layout?