
If you are planning a bathroom remodel in Melbourne, FL, chances are you have seen photos of sleek, open, spa-style curbless showers and wondered whether that look can work in your own home. The concept is appealing, but many homeowners worry about water escaping onto the floor, the cost of modifying a concrete slab, or whether humidity will create mold down the road. Melbourne’s climate makes those concerns valid. Poor waterproofing in a coastal, high-humidity environment can lead to long-term damage that no amount of tile can hide. This guide walks you through the pros, cons, drainage choices, code basics, and real costs so you can choose confidently and find the right bathroom renovation plan for your house.
Key Takeaways
- Curbless showers work well for many bathroom remodels in Melbourne, FL, but they demand precise waterproofing, correct slope, and proper drainage to perform safely on local slab-on-grade homes.
- A linear drain is often the best choice for curbless designs, while center drains remain practical for standard curbed showers.
- Melbourne’s humid, coastal climate raises the risk of moisture issues if installation is not handled by a skilled bathroom remodeling contractor.
- Homeowners should always get a free estimate that breaks out the cost difference between curbed and curbless options before committing to either design.
How Curbless Showers Work Compared to Traditional Curbed Designs
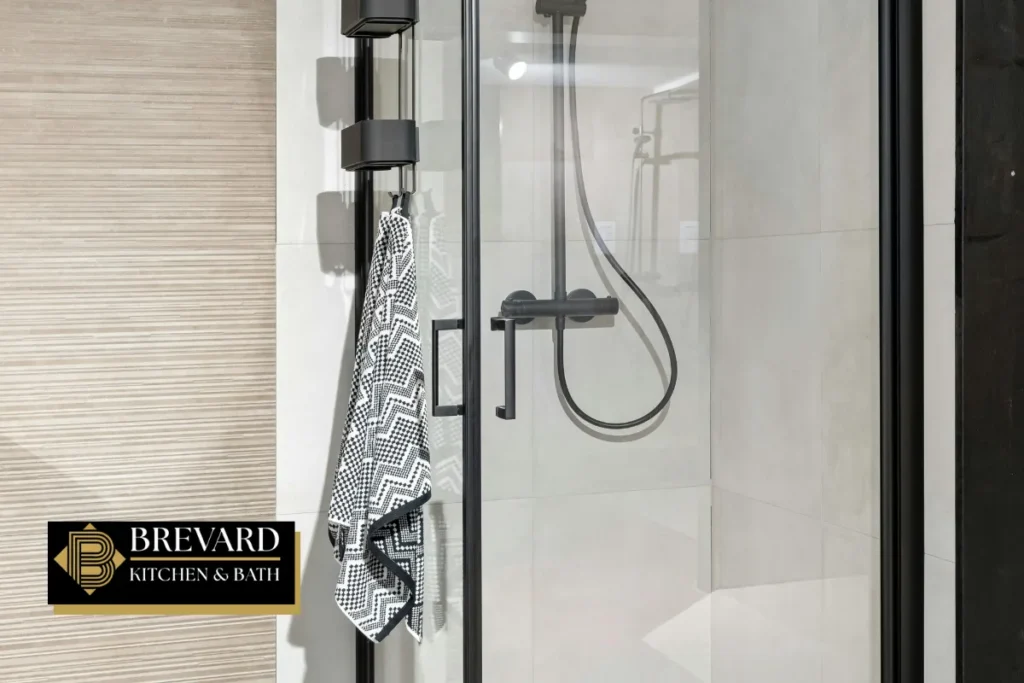
A traditional curbed shower has a raised threshold, typically a 2-6 inch high curb that acts as a dam to keep shower water contained within the shower pan. The floor slopes toward a center drain, and a waterproof liner sits beneath tile to protect the subfloor.
A curbless shower removes that step entirely. The shower entrance sits flush with the bathroom floor, and a curbless shower creates a seamless transition from bathroom to shower. Instead of relying on a physical curb, water management depends on a precisely built slope and drain placement. A curbless shower can create a seamless bathroom look that feels open and contemporary, which is one of the key reasons the design has gained popularity over the past two decades.
In Melbourne, most homes sit on concrete slabs. That structural reality matters because creating a zero-threshold shower area on a slab often means recessing the concrete or building up the surrounding floor. Older homes with raised wood-framed floors accommodate the slope differently, sometimes with more flexibility but also more risk if framing is not reinforced. Curbless showers create a modern aesthetic by removing physical barriers, but the build process is more involved than a standard curbed design.
Pros and Cons of Curbless Showers in Melbourne’s Climate
Before you reach out to a bathroom remodeling contractor, it helps to weigh the advantages and drawbacks side by side.
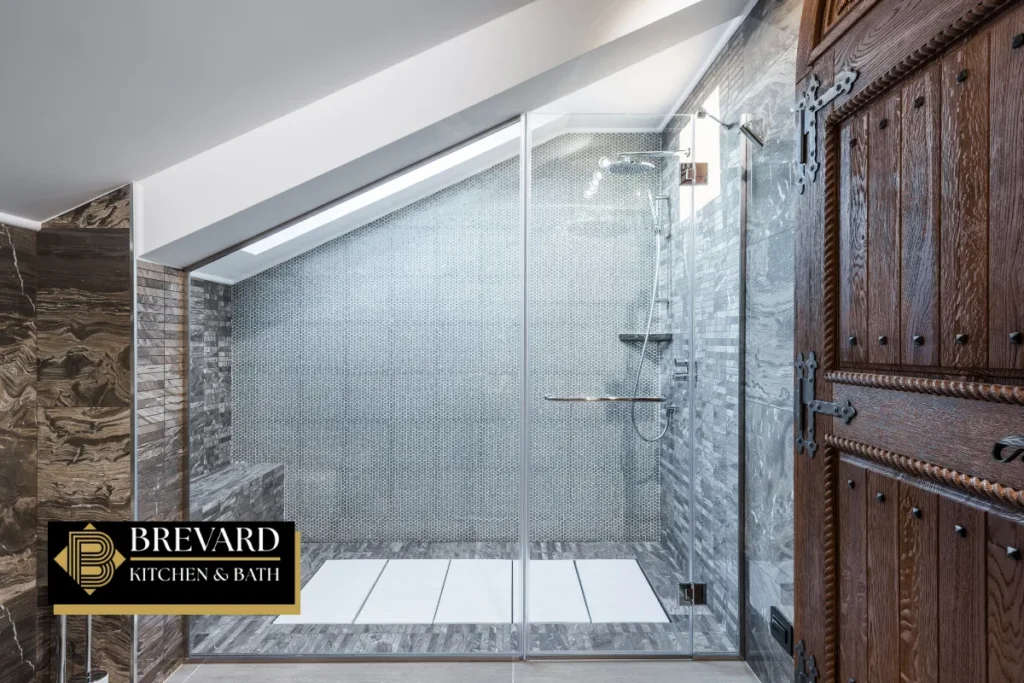
On the pro side, curbless showers are accessible for all mobility levels. They eliminate thresholds, reducing fall risks for older adults and making day-to-day use easier for everyone in the home. The open design means curbless showers are easier to clean than traditional showers because there are no tight corners around a curb where grime collects. Visually, removing the curb can make even a compact Melbourne bathroom feel wider and brighter by allowing the same floor tile to flow through the entire space.
The cons are real, though. Water can escape easily from improperly installed curbless showers, and in Melbourne’s humid climate, that moisture can lead to mildew or musty odors behind walls. The project typically involves higher installation costs due to complex engineering compared to a curbed design. Curbless showers can also lack privacy without doors or curtains, which matters in shared bathrooms. And some future buyers still prefer a bathtub in at least one bathroom, so a curbless shower is usually best in a primary or guest bath where a tub exists elsewhere in the home.
Drainage Choices: Center Drains vs. Linear Drains in Curbless Showers
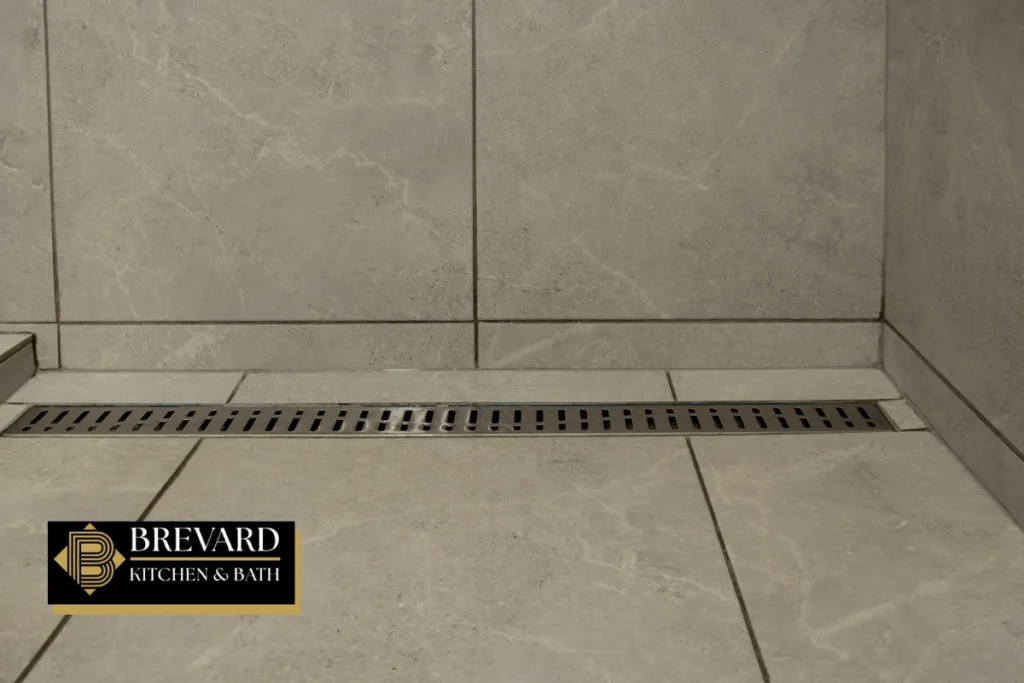
Effective drainage is the heart of any curbless shower and directly affects safety, maintenance, and the tile you can choose.
A traditional center drain requires the shower floor to slope from all four sides toward a single point. This works fine for curbed showers with small mosaic tile, but large-format tiles tend to tent or lippage around the slope transitions, making the floor uneven. Center drains are lower in cost and stay practical when a curb is keeping water contained.
Curbless showers require a linear drain for proper water management. A linear drain is a long, narrow channel installed at the back wall or near the shower entrance, allowing a single-direction continuous slope in the shower floor to direct water toward the drain. This creates a cleaner look, supports bigger tiles, and captures water more reliably at the open entry. Curbless showers often require a linear drain costing 1,200 depending on length, material, and finish.
Drain placement must also respect Melbourne’s plumbing code, including trap depth, venting, and accessible clean-out locations. Ask your bathroom remodeler to explain why they are choosing a particular drain type and where it will sit within the layout before work begins.
Read How Much Space Do You Need for a Double Vanity During a Bathroom Remodel in Melbourne, FL?
Waterproofing and Floor Structure on Melbourne, FL Homes
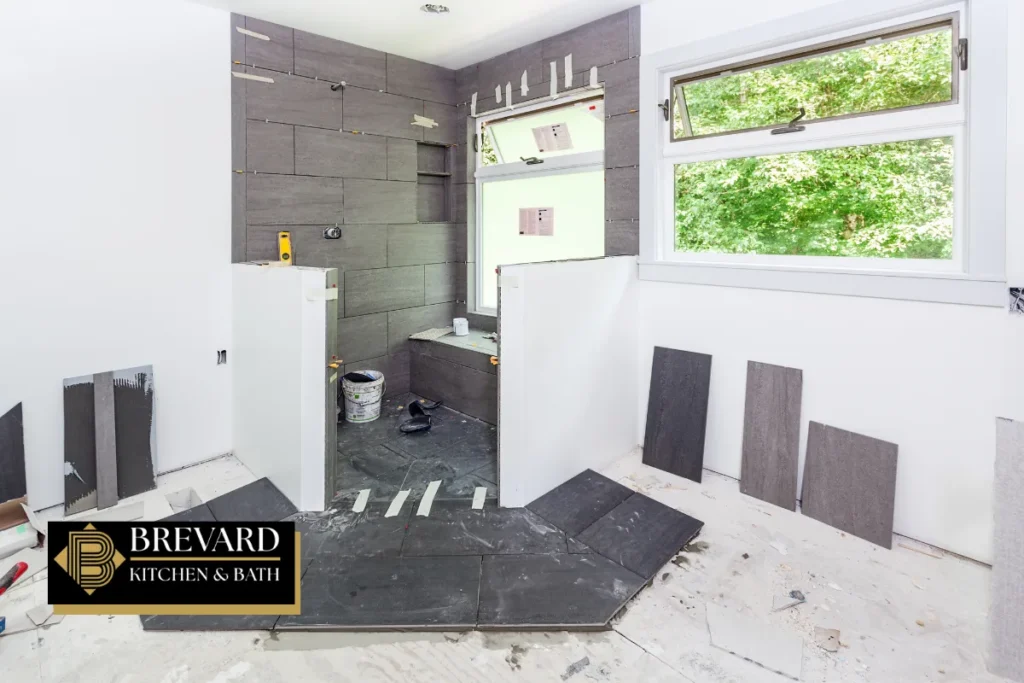
Waterproofing is where many curbless shower projects succeed or fail. In a humid coastal environment, there is no room for shortcuts.
Many Florida homes have concrete slabs which may require structural modifications for curbless showers. On a slab, installers typically recess the concrete in the shower area to create slope, or build up the surrounding floor to transition smoothly. Homes with wood-framed subfloor areas need careful joist work to set the correct pitch without weakening the structure.
Curbed showers require simpler waterproofing than curbless designs because the membrane stays within the shower pan. With a curbless build, waterproofing membranes are typically extended well beyond the shower area into the main bathroom floor to protect against splash and seepage. Bonded sheet membranes or liquid-applied membranes meeting ANSI A118.10 standards are commonly used to reach this level of protection.
Local building codes require proper waterproofing inspections for curbless shower installations in Florida. The Florida Building Code mandates a minimum slope of one-quarter inch per foot toward the drain, watertight receptors, and membrane lining that turns up walls at least two inches above the top of the finished threshold. Homeowners should request documentation of all waterproofing methods and materials from their bathroom remodeling contractor, including how seams, corners, and transitions are reinforced.
Design, Accessibility, and Resale Value Considerations
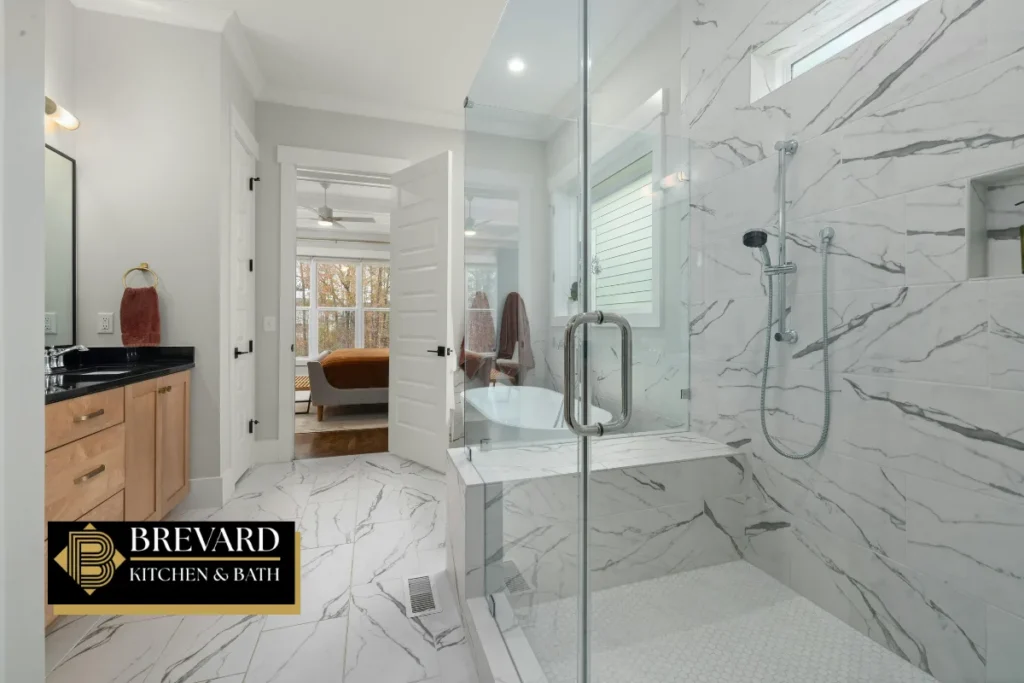
Choosing between curbed and curbless is not just a technical decision. Your lifestyle, future plans, and who uses the bathroom every day all shape whether this investment makes sense.
Curbless showers can be designed to meet ADA and universal design standards. They allow wheelchair users to enter without barriers, and curbless shower designs enhance accessibility for mobility-impaired individuals who rely on walkers or shower chairs. Adding grab bars, a built-in bench, and a handheld showerhead during the remodel means homeowners can stay in their home for years without needing another renovation later. Curbless showers provide easier access for aging-in-place homeowners who want to plan ahead rather than react to a sudden mobility change.
Aesthetically, continuous tile flooring, frameless glass panels, recessed niches, and thoughtful lighting can turn even a modest Melbourne bathroom into a luxury retreat. Slip-resistant tile with a high dynamic coefficient of friction keeps things safe in the shower area without sacrificing style.
Curbless designs are appealing for their long-term value and resale potential. Many buyers view a professionally installed curbless shower as a premium feature, though keeping at least one tub in the house is a smart way to accommodate families with young children.
Costs, Timelines, and When Curbless Showers Make Sense
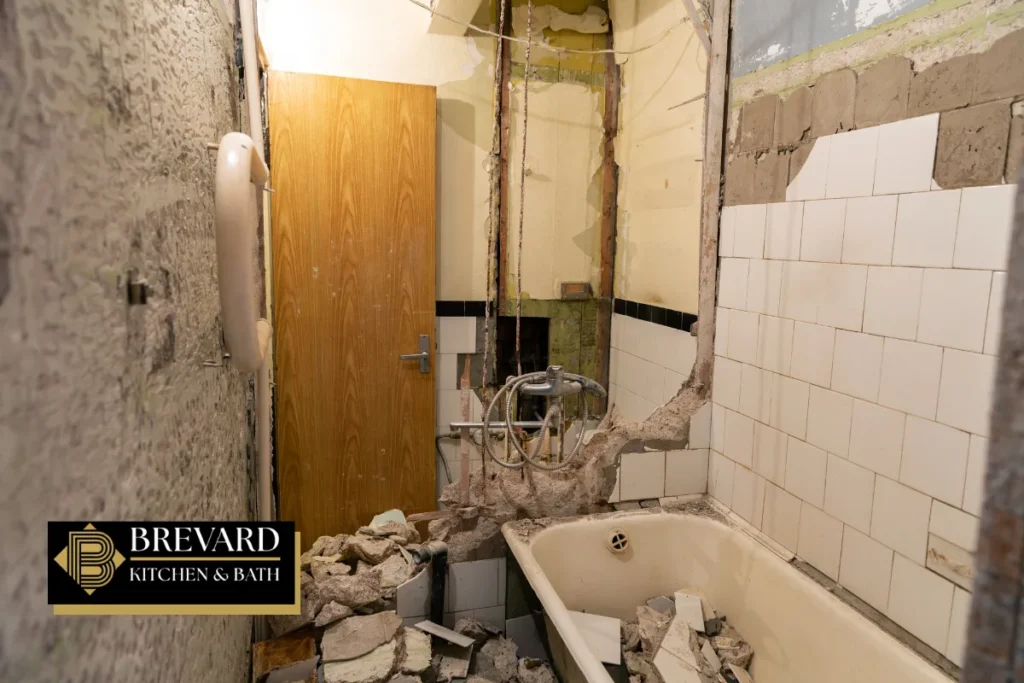
Curbless showers typically involve higher installation costs due to complex engineering, including slab recessing, extended waterproofing, a linear drain, and custom glass. Curbed showers cost 5,000 less than curbless showers because they use standard center drains, smaller waterproofing footprints, and simpler framing.
In the Melbourne area, a curbless walk-in shower conversion generally runs 16,000, while a full bathroom remodel including a curbless shower can reach 35,000 depending on finishes, fixture upgrades, and the scope of work.
Timelines for a complete project typically span two to four weeks for smaller bathrooms and up to six weeks for primary suites with custom features. Permit approvals and unexpected slab conditions can add time, so build flexibility into your schedule.
Curbless showers make the most sense in primary suites, aging-in-place upgrades, and tub-to-shower conversions where plumbing access is favorable. If you are ready to explore this option, request a free estimate from a qualified bathroom contractor that itemizes the cost differences between curbed and curbless so you can choose the right path for your budget and your home.
Bathroom Remodel in Melbourne, FL – Brevard Kitchen and Bath
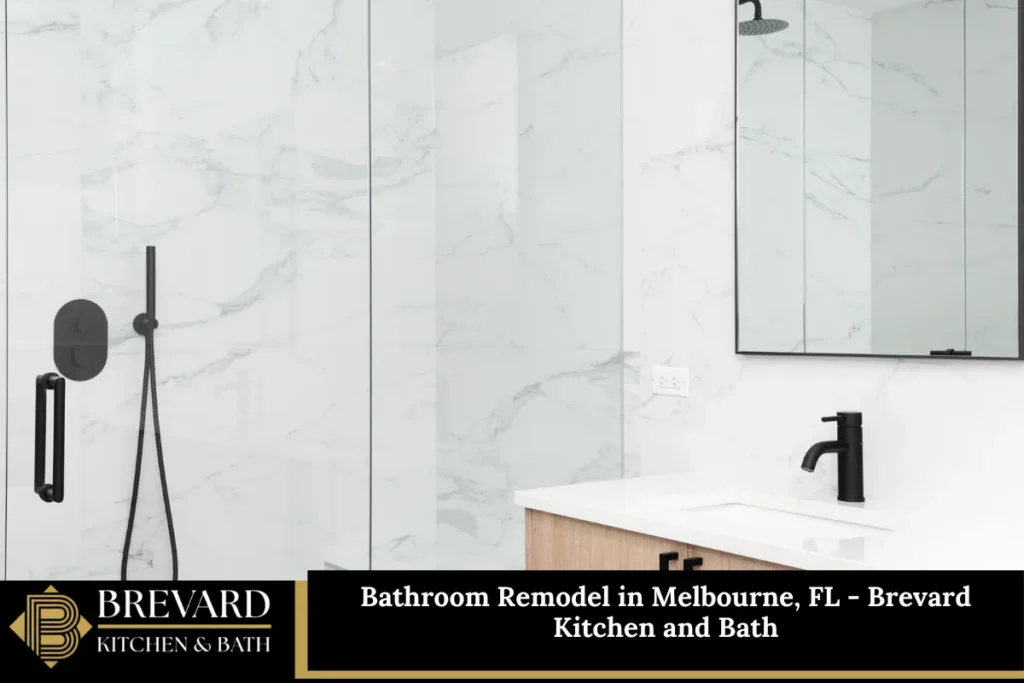
At Brevard Kitchen and Bath, we specialize in every aspect of a bathroom remodel here in Melbourne, Florida. Whether you are drawn to a curbless shower or prefer a traditional curbed design, our team has the experience to guide you from the initial concept through final inspection. We work with local slab homes and raised-floor structures every day, and we understand the waterproofing, drainage, and code requirements that keep your bathroom safe and beautiful for years.
We handle tile selections, glass options, linear drain placement, grab bars, accessibility features, kitchens, and everything in between. Our customers trust us because we communicate clearly, keep clean job sites, and deliver results that match the vision we build together.
Call us at (844) 965-1213 or fill out our contact form to schedule a design consultation and receive a detailed, no-pressure free estimate on your next bathroom remodeling project.
Frequently Asked Questions
How Big Does My Bathroom Need to Be for a Curbless Shower to Work Well?
While curbless showers can fit in modest spaces, a shower area of at least four by six feet gives better splash control and a more comfortable experience. That said, layout matters more than raw square footage. Door swing, toilet placement, and vanity depth all influence whether water stays where it belongs. A linear drain placed near the back wall paired with a carefully aimed showerhead can make a smaller curbless shower practical. Homeowners in Melbourne should have a bathroom remodeling contractor measure the room and create a scaled floor plan before committing. This step helps you see how every inch of space works together and avoids costly surprises once demolition begins.
Can I Convert My Existing Tub to a Curbless Shower on a Concrete Slab?
Tub-to-shower conversions on slabs are common in Melbourne, but going fully curbless may require recessing the slab or slightly raising surrounding floor areas to build the necessary slope. Feasibility depends on the existing drain location, plumbing depth beneath the slab, and how much room there is to reach proper fall toward a linear drain. In some cases, a very low curb of about half an inch is recommended if a true zero-threshold design would compromise drainage or fail to meet code. Getting an in-person site evaluation from a licensed professional is the best first step before choosing between a fully curbless or low-curb approach for your project.
Will a Curbless Shower Make My Bathroom Colder or Draftier?
Open, doorless curbless showers can sometimes feel cooler because warm air escapes more easily into the larger bathroom space. However, there are simple design strategies to stay comfortable. Adding a fixed glass panel on one or two sides blocks drafts without closing off the open feel. Installing a heated floor mat in the shower area keeps your feet warm on cool mornings. Choosing a showerhead position that directs water inward rather than toward the opening also helps retain warmth. A ceiling-mounted exhaust fan placed just outside the direct shower zone pulls moisture without stripping heat. With proper design, most homeowners in Melbourne find that a curbless shower is perfectly comfortable throughout the year.
How Do I Keep Water from Reaching My Vanity or Toilet with a Curbless Design?
Layout, slope, and glass are the three tools that keep water contained in a curbless shower. Setting the shower at the farthest corner of the bathroom gives water the longest possible path before it could reach fixtures. A consistent slope toward the linear drain pulls water away from the open side. A well-sized fixed glass panel at the shower entrance catches splash without requiring a full enclosure. Selecting showerheads with controlled spray patterns rather than strong body jets aimed outward makes a measurable difference. Before construction starts, review a detailed floor plan or a three-dimensional rendering with your team so you can visualize water paths and make adjustments while changes are still easy and lower in cost.
Do Curbless Showers Need More Maintenance Than Standard Showers?
Day-to-day cleaning is often easier with a curbless shower because curbless showers are easier to clean due to their open design and the absence of curb edges where soap scum and mildew build up. Homeowners should still regularly clean the linear drain cover, check grout and sealant lines for cracks, and run the exhaust fan during and after every shower to control moisture in the bathroom. High-quality waterproofing installed behind the tile does not require special maintenance, but watch for any unusual staining or odors that could signal a hidden issue. Routine care protects your investment whether you choose a curbed or curbless shower and helps the finished space look and perform well for many years.
Disclaimer
Disclaimer: This article provides general information about curbless showers in Melbourne, Florida and does not constitute legal, code, or engineering advice. Always confirm requirements with local building officials and licensed professionals before starting any remodeling project.
Read Are Cosmetic Updates Included in Kitchen Remodeling in Melbourne, FL?