

Why Ventilation Rules Matter for Bathroom Remodeling in Melbourne, FL
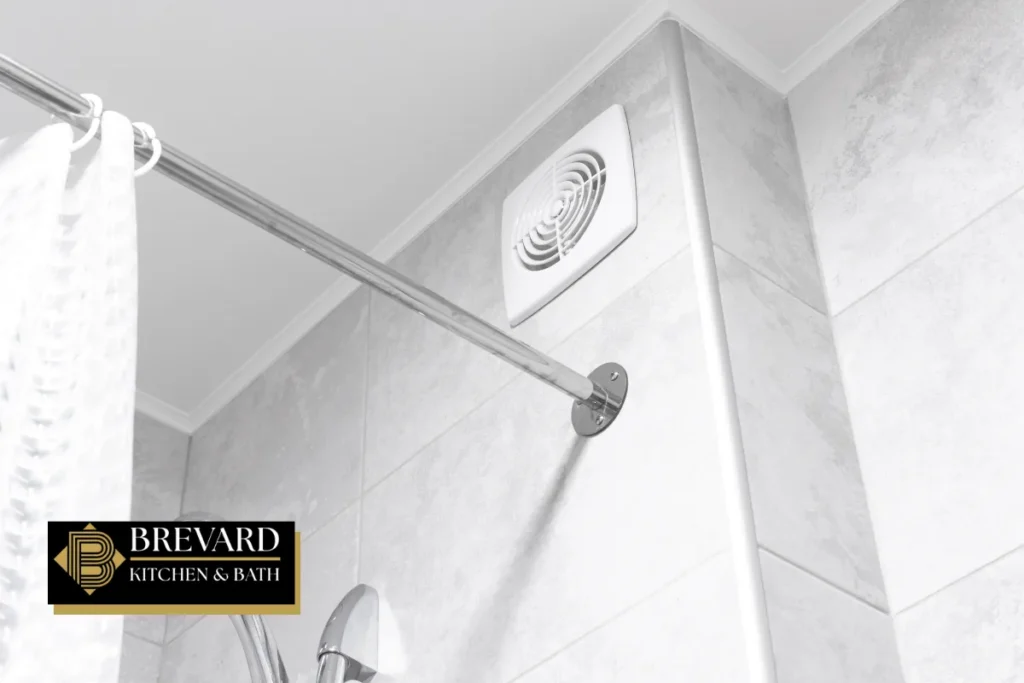
Bathroom remodeling in Melbourne, FL is exciting until moisture turns your new tile work, paint, and cabinets into a breeding ground for mold. Too many homeowners invest in beautiful fixtures and a new vanity only to discover a faint musty smell creeping in within months because ventilation was treated as an afterthought. Under the Florida Building Code as adopted locally, bathrooms typically need either a properly sized operable window or a mechanical bathroom exhaust fan vented outdoors. Fans are the practical standard for most remodels in our climate. The good news is that a knowledgeable bathroom remodeling contractor can integrate proper ventilation into your design process from day one, protecting your renovation investment and your family’s comfort for years to come.
Key Takeaways
- Most permitted bathroom remodeling in Melbourne, FL requires either a compliant bathroom exhaust fan or an approved natural ventilation window, with fans strongly preferred for moisture control in our humid coastal climate.
- Proper mechanical ventilation protects finishes, prevents mold growth, and improves indoor air quality throughout your home.
- Fan sizing is typically based on square footage and fixture load, and ducting must always vent outdoors, never into an attic space or crawlspace.
- Local building officials interpret what code requires, so homeowners should confirm details with a licensed contractor before plans are finalized.
- A bathroom renovation is the ideal time to upgrade exhaust fans, ductwork, and controls for quieter, more effective bathroom ventilation.
Local Climate and Code Basics for Bathroom Ventilation in Melbourne, FL

Melbourne sits along Florida’s Atlantic coast, where warm temperatures and high humidity are the norm most of the year. Indoor relative humidity should be maintained between 40% and 60% for optimal comfort, but without proper bathroom ventilation, levels can spike well beyond that after a single hot shower. Proper ventilation is essential to combat high humidity and prevent mold growth in every room of the house.
Remodeling a bathroom in Melbourne must comply with the Florida Building Code, which is based on the International Residential Code. Building codes now often require active ventilation in bathrooms, and most jurisdictions require an active ventilation fan in bathrooms with bathing fixtures. The code gives homeowners two options:
- Natural ventilation through an operable window with at least 3 square feet of glazing, half of which must open
- Mechanical ventilation via a bathroom exhaust fan
When choosing mechanical ventilation, intermittent fans must provide a minimum of 50 CFM of airflow. Continuous fans must operate at a minimum of 20 CFM. Local building departments in Melbourne and Brevard County enforce these standards and may have additional amendments, so the final interpretation of what the code requires rests with local officials. Mechanical exhaust fans are required unless an operable window of specific size is present.
Why Bathroom Ventilation Deserves Priority in Your Remodel

Bathrooms are the most moisture-intensive spaces in a whole house. A single shower produces about half a pint of water vapor, and that moist air has to go somewhere. Without an exit path, steam migrates into walls, ceiling cavities, and flooring materials where it causes damage you may not notice for months.
The risks of skipping proper ventilation during a bathroom remodel include:
- Mold growth on grout, drywall, and hidden framing, since mold can grow in bathrooms with humidity above 60%
- Peeling paint and swollen trim around windows and doors
- Warped or delaminating floors, countertops, and new cabinets
- Chronic moisture exposure that can cause structural damage, with repairs costing anywhere from $2,000 to $10,000
Poor ventilation degrades indoor air quality significantly, trapping not just humidity but also chemical fumes from cleaning products and off-gassing finishes. Proper waterproofing and moisture-resistant construction materials should be used in humid environments, but these measures work best alongside adequate ventilation. A bathroom contractor who treats ventilation as a core design component rather than an afterthought will save you from expensive surprises down the road.
Natural Windows vs. Mechanical Bathroom Exhaust Fans

The Florida Building Code allows either an operable window or a mechanical exhaust fan for bathroom ventilation, but the two are not equal in everyday performance. A qualifying window must have direct access to the outdoors with sufficient openable area. It depends entirely on occupant behavior and weather to work. In Melbourne FL, that means contending with summer heat, tropical storms, insect intrusion, and privacy concerns that often keep windows shut.
A dedicated bathroom exhaust fan provides predictable airflow regardless of weather or time of day. For comparison, even California requires bathrooms with showers to have mechanical ventilation, reflecting a broader trend in building codes nationwide toward fan-based solutions. For high-use family bathrooms, primary suites, or any space near Satellite Beach or Palm Bay where salt air and coastal humidity are constants, plan for mechanical ventilation even when a qualifying window exists.
How to Size a Bathroom Exhaust Fan for Your Space
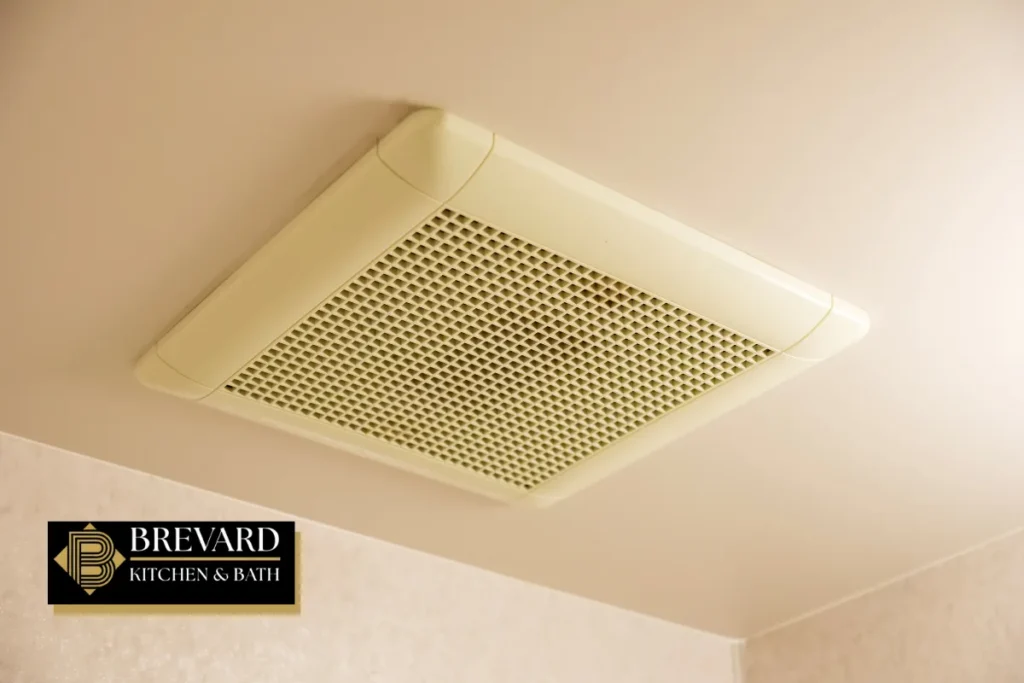
Fan sizing refers to how much air a bathroom exhaust fan can move, measured in CFM, or cubic feet per minute. Getting this number right matters as much as choosing the right tile or fixtures for your remodel.
Here is the practical rule most remodeling services follow:
- A bathroom needs at least 1 CFM per square foot of area for rooms with standard-height ceilings
- For bathrooms under 100 square feet, use at least 1 CFM per square foot of floor space
- Bathrooms under 50 square feet still require a minimum 50 CFM fan
- A 100-square-foot bathroom needs at least a 100 CFM fan
- A fan should provide at least 8 air changes per hour in bathrooms
For larger or more complex bathroom layouts, fan sizing should be based on fixture requirements and room area. A bathroom with separate toilet rooms, a large shower enclosure, or a jetted tub may need additional capacity or multiple exhaust points. Professional remodeling contractors also factor in ceiling height and door undercuts. Oversizing slightly is safer than undersizing, but an extremely oversized fan can create unnecessary noise if the fan selection is not handled carefully.
Placement, Ducting, and Termination: Getting Bathroom Ventilation Right
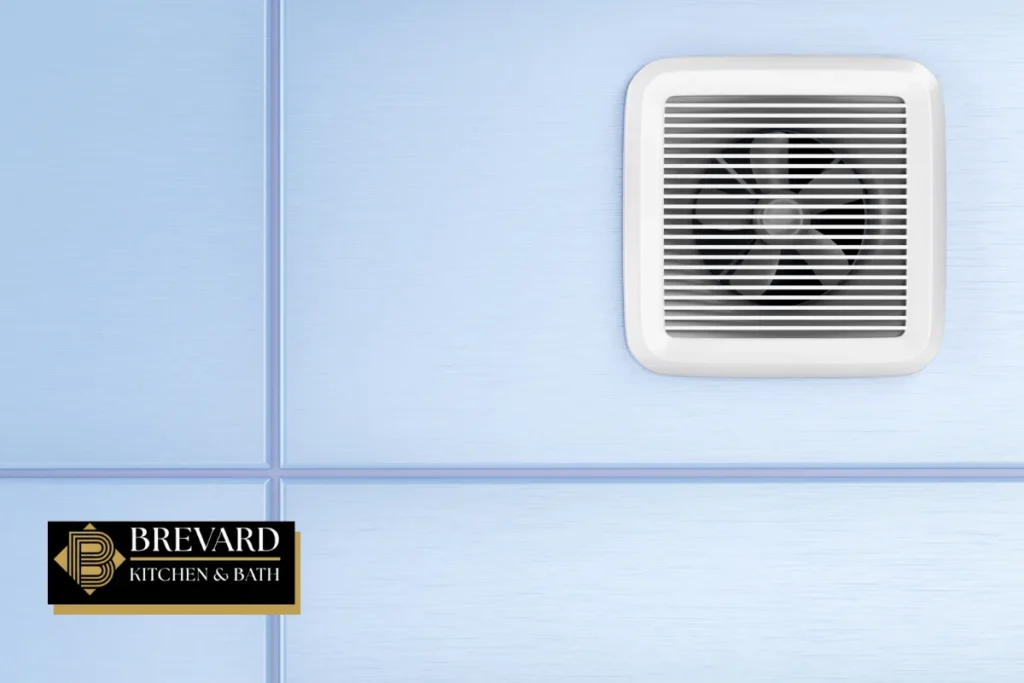
A correctly sized fan can still underperform if fan placement or ducting is wrong. This is especially common in older Melbourne homes where duct routes were not planned with ventilation in mind.
Place the exhaust fan near or directly above the shower or tub for maximum moisture capture. In smaller bathrooms without separate wet zones, a central ceiling location works well. The bathroom’s location within the home determines duct routing, and short runs are always better.
Critical ducting guidelines include:
- Bathroom exhaust fans must vent to the exterior, not into attics, soffits, or any enclosed space
- Duct runs should be kept as short and straight as possible to maximize efficiency
- Use rigid metal duct for the best airflow in ventilation systems
- Duct diameter should match the fan’s outlet size, typically 4 inches for standard fans
- Insulate ducts in unconditioned spaces to prevent condensation inside the run
At the termination point, whether through a roof vent or an exterior wall cap, backdraft dampers must be installed to prevent outdoor air from entering when the fan is off. Screens at the termination should have openings between one-quarter and one-half inch to keep pests out. An adequate path for makeup air is necessary to ensure the fan can function effectively, so confirm that door undercuts or transfer grilles allow replacement air into the room.
Read Can I Convert a Tub Into a Shower With Bathroom Remodeling in Melbourne, FL?
Bathroom Ventilation Options for Common Melbourne Remodel Scenarios
Not every bathroom renovation shares the same constraints. Here are three common situations encountered across the Brevard County area and how each one is typically handled.
Ceiling-mounted exhaust fans are the most common type, ideal for bathrooms with attic access above. The fan mounts in the ceiling and vents through the roof or an exterior wall via ductwork routed through the attic space.
Wall-mounted fans are best for bathrooms without attic access, such as first floor bathrooms in concrete block homes that back up to exterior walls. These units offer short, direct duct runs and straightforward installation.
Inline fans can serve multiple bathrooms through longer duct runs, with the fan unit sitting remotely in an attic or mechanical closet. This setup works well for interior bathrooms that lack a direct exterior wall.
A bathroom remodeler with local experience in Melbourne and Brevard County construction types, including block homes and truss roofs, can recommend the most practical approach for your specific project.
Controls, Noise Levels, and Everyday Usability of Exhaust Fans
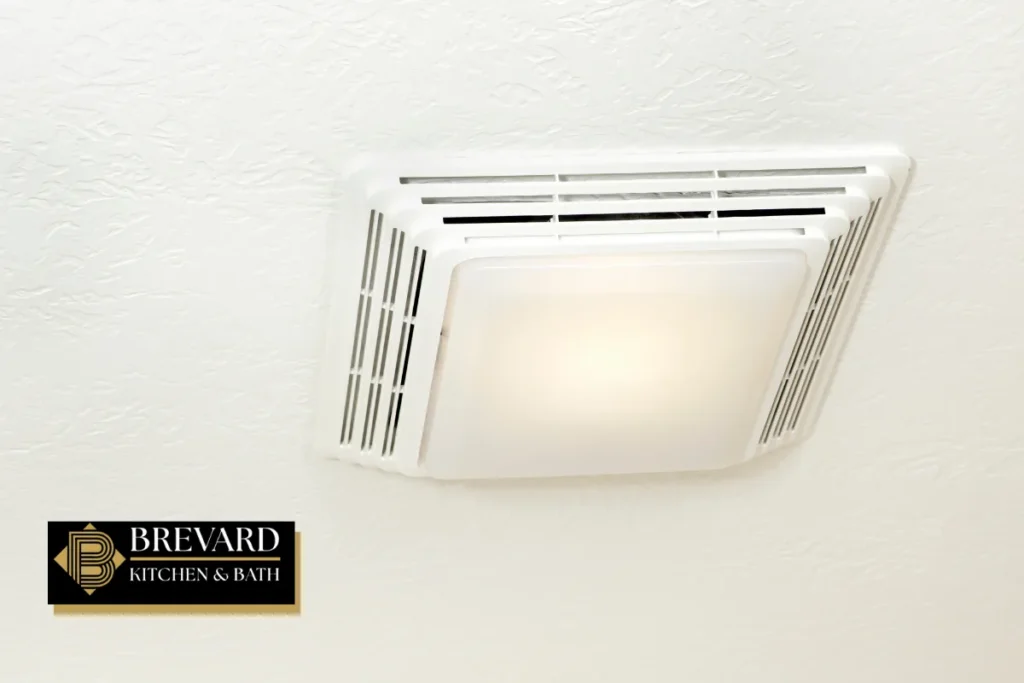
Even code-compliant mechanical ventilation will not help if the fan is too loud to tolerate and nobody turns it on. This is where fan selection, sone rating, and controls make a real difference.
Modern bathroom fans are significantly quieter than older models. Choose quiet exhaust fans rated at 2.0 sones or less to encourage regular use. Premium models operate below 1.0 sone, producing barely noticeable sound during quiet operation.
Control options to consider during your remodeling project include:
- Standard wall switches for manual control
- Timer switches that keep the fan running 15 to 20 minutes after a shower to clear lingering humidity
- Humidity-sensing switches that automatically activate the fan when moisture levels rise
Install timers or humidity-sensing switches to ensure fans run long enough to clear humidity. A humidistat fan turns on automatically when humidity rises, removing the guesswork for busy families. Pair your bathroom exhaust fan with separate lighting controls or choose a combination unit depending on your preference. Have a qualified electrician handle wiring during the remodel to keep everything up to code.
Integrating Ventilation Into Your Melbourne Bathroom Remodeling Plan
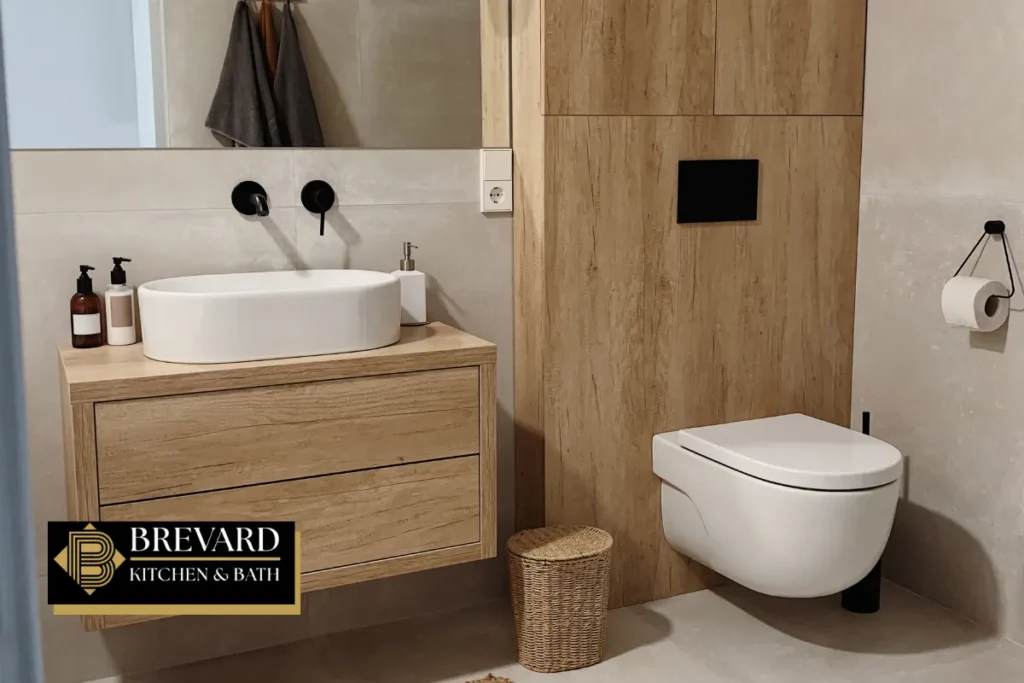
Ventilation decisions belong in the design phase, before demolition or tile layout begins, not squeezed in at the end of a bathroom remodel. Check local building codes and permitting requirements before remodeling projects get underway, because permits in Melbourne generally require plans showing mechanical ventilation details, and inspections will verify that the exhaust fan vents outdoors.
A reliable bathroom remodeling contractor coordinates fan sizing, duct routes, and exterior termination alongside framing, insulation, lighting, and ceiling features. Discuss your ventilation goals during early design meetings, just as you would with tile, countertops, and fixtures. Talk about noise preferences, automation, and poor indoor air quality concerns so your contractor can recommend the right solution.
Proactive planning during the design conversation avoids drywall rework, surprise costs, or last-minute compromises that reduce ventilation performance. Your bathroom deserves the same attention to air movement as it gets to square footage, finishes, and layout.
Bathroom Remodeling in Melbourne, FL – Brevard Kitchen and Bath
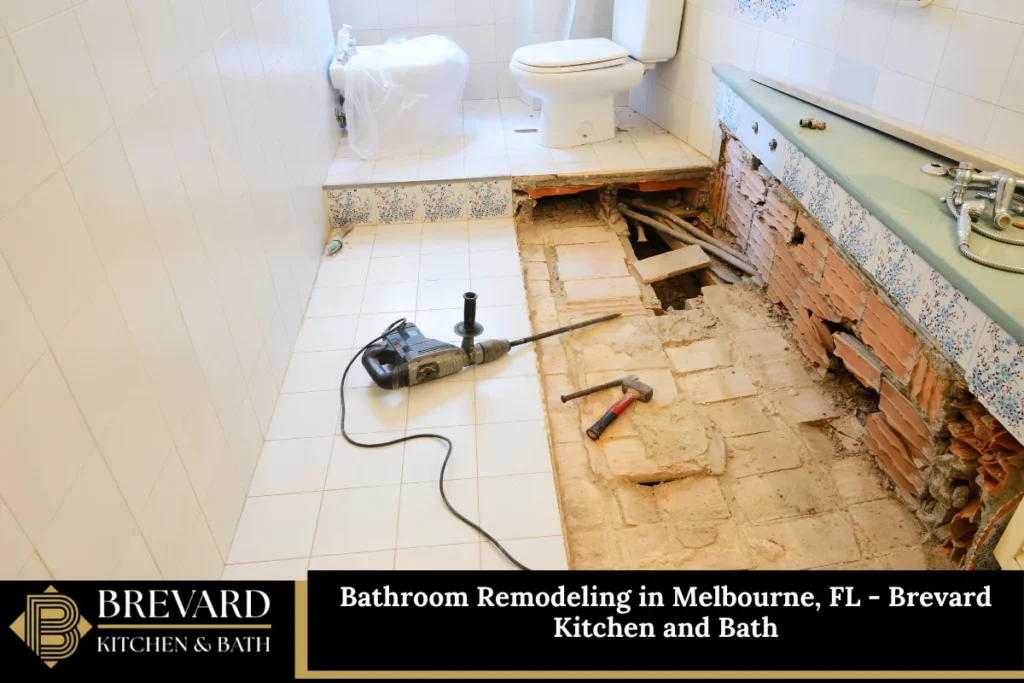
At Brevard Kitchen and Bath, we believe every bathroom remodel should breathe as beautifully as it looks. We plan mechanical ventilation, bathroom exhaust fan sizing, and duct routing as part of a complete bathroom renovation, never as an afterthought. Our team handles every detail from the design process through final inspection, using quality materials and expert craftsmanship to protect your investment from moisture damage.
Whether you need to upgrade a dated exhaust fan, improve indoor air quality, or start a full remodeling project with new cabinets, tile, floors, and fixtures, we bring the local experience and technical knowledge to get it done right. We serve homeowners throughout Melbourne, Florida and the surrounding Brevard County area.
Call us at (844) 965-1213 or fill out our contact form to schedule a consultation with our bathroom remodeling contractor team. Let us turn your design ideas into a space that looks great and performs even better.
Frequently Asked Questions
Do I Need a Permit to Add or Replace a Bathroom Exhaust Fan in Melbourne, FL?
If the work involves new electrical wiring, cutting through exterior walls, or modifying ductwork, a permit is typically required in Brevard County. Most bathroom remodeling projects already pull permits that cover ventilation upgrades as part of the overall scope. During inspections, the local building department will verify that the fan meets minimum airflow requirements and that ducting terminates outdoors. Even a straightforward fan swap can trigger permit requirements if it changes the electrical circuit. Always confirm with your remodeling contractor before work begins so you avoid failed inspections or code violations that delay your project.
Can I Reuse My Existing Duct When Upgrading to a New Bathroom Exhaust Fan?
It depends on the condition, size, and routing of the existing duct. If the current duct is rigid metal, properly sized to match your new fan’s outlet, and terminates outdoors with a functioning backdraft damper, reuse is often acceptable. However, older homes frequently have flexible vinyl ducts that sag, collect moisture, or terminate in the attic rather than outside. A contractor will inspect the run for damage, kinks, and improper termination before deciding. In many cases, replacing aging ductwork during a renovation costs relatively little compared to the risk of poor airflow undermining your new bathroom’s ventilation performance.
How Long Should I Run My Bathroom Fan After a Shower?
Running the fan for at least 15 to 20 minutes after you finish showering is a solid guideline for most bathrooms. This allows enough time to clear residual humidity from the room and prevent moisture from settling into grout, drywall, and paint. Timer switches make this automatic, so family members do not need to remember. Humidity-sensing controls take it a step further by monitoring actual moisture levels and shutting down only when the room reaches a safe threshold. In larger bathrooms or those with higher square footage, extending run time slightly helps ensure thorough moisture removal.
What Signs Show That My Current Bathroom Ventilation Is Not Adequate?
Several warning signs point to a ventilation problem. Mirrors that stay fogged long after a shower, persistent condensation on windows or fixtures, and paint that bubbles or peels from the ceiling are common indicators. A mold problem along grout lines or in corners where the wall meets the ceiling is a more serious signal. If you notice a faint musty smell even after cleaning, trapped humidity is likely feeding hidden mold growth behind surfaces. Any of these issues in your bathroom suggests that your current setup is not removing enough moist air, and it may be time to consult a licensed contractor about upgrades.
Are Combination Light, Heater, and Fan Units a Good Option for Melbourne Bathrooms?
Combination units bundle lighting, a heater, and an exhaust fan into a single ceiling fixture, saving space and simplifying installation. They work well in smaller bathrooms where ceiling room is limited or where homeowners want fewer fixtures overhead. The heater function is less critical in Melbourne given the warm climate, but it can add comfort on cooler winter mornings. The potential downside is that combination units sometimes compromise on airflow capacity or noise compared to a standalone exhaust fan. If your room demands higher CFM or ultra-quiet operation, a separate dedicated fan paired with independent lighting may deliver better results for your remodel.
Disclaimer
This article provides general information about bathroom ventilation requirements for remodeling in Melbourne, Florida. Specific code requirements and project details should be confirmed with the local building department and licensed professionals before beginning work.
Read How Much Space Do You Need for a Double Vanity During a Bathroom Remodel in Melbourne, FL?