

How a Kitchen Remodeler Can Transform Traffic Flow From Day One
A kitchen remodeler hears the same frustration from homeowners across Melbourne almost every week: the kitchen feels cramped, chaotic, and stressful during the busiest hours of the day. You find yourself bumping into family members while reaching for the refrigerator, dodging open appliance doors during meal preparation, or watching your kids squeeze past a hot cooktop just to grab a snack. These are not minor annoyances-they create real safety risks and daily friction. The solution is a carefully planned kitchen remodel that re-routes traffic, widens paths, and separates through-traffic from active cooking zones. A local professional who understands Brevard County home layouts, slab foundations, and permitting requirements can make that transformation happen from day one.
Key Takeaways
- A well-planned kitchen remodel can significantly improve traffic flow, safety, and comfort in Melbourne, Florida homes.
- Observing current movement patterns during breakfast and dinner reveals where poor traffic flow actually occurs.
- Walkway width, entry points, island size, and appliance placement are the main levers to improve circulation.
- Brevard County homeowners must also factor in kids, pets, grocery unloading, and multiple cooks when planning layout changes.
- Working with a local kitchen remodeler familiar with Melbourne codes and climate leads to better, safer long-term results.
Why Traffic Flow Matters So Much in Melbourne Kitchens
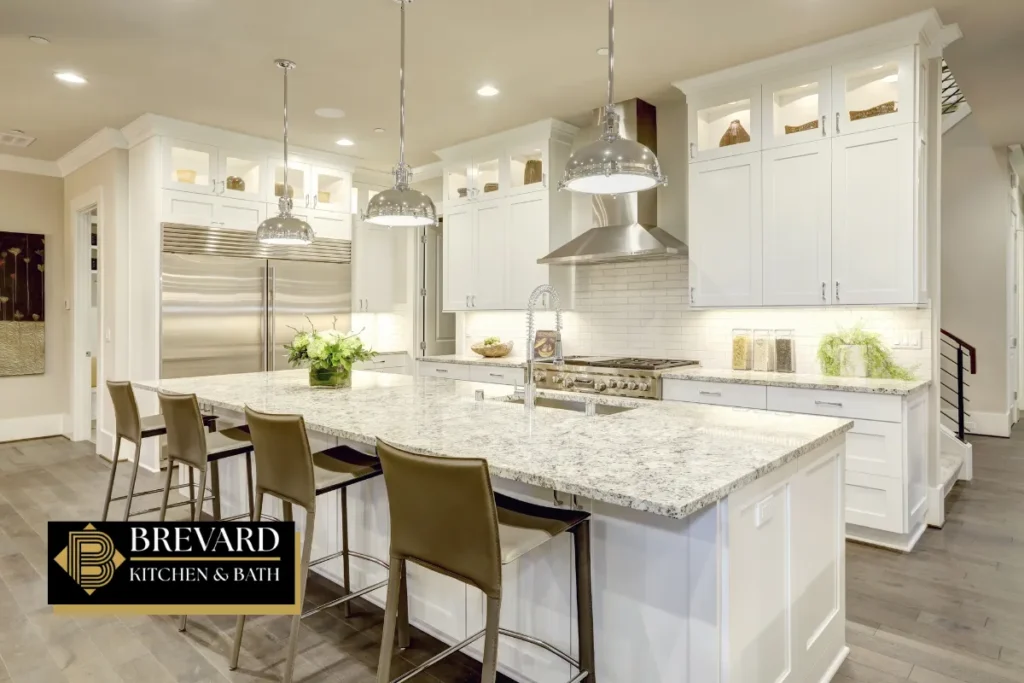
Traffic flow shapes how your kitchen actually feels to use, not just how it looks. In many Florida homes with open-concept floor plans, the kitchen serves as a main corridor connecting the garage, dining room, and outdoor patio. That means people are constantly moving through the space even when nobody is cooking. Florida kitchens often emphasize indoor-outdoor connectivity for entertaining, which adds foot traffic from lanais and pool areas directly into the cooking zone.
Good circulation delivers tangible benefits:
- Clear walkways reduce accidents with hot pans and sharp knives.
- Morning routines run smoother when nobody is blocking the coffee station or pantry.
- Cleanup after gatherings is faster when the dishwasher and sink are easy to reach without weaving around obstacles.
- Kitchen designs should account for local conditions like humidity, which affects flooring choices and how surfaces hold up under constant foot traffic.
Safety is a particular concern in Melbourne homes where tile flooring can become slippery when wet, and sharp turns near sliding doors to lanais create blind spots. Pets underfoot add another variable that a thoughtful floor plan can address.
Spotting Poor Traffic Flow in Your Current Kitchen
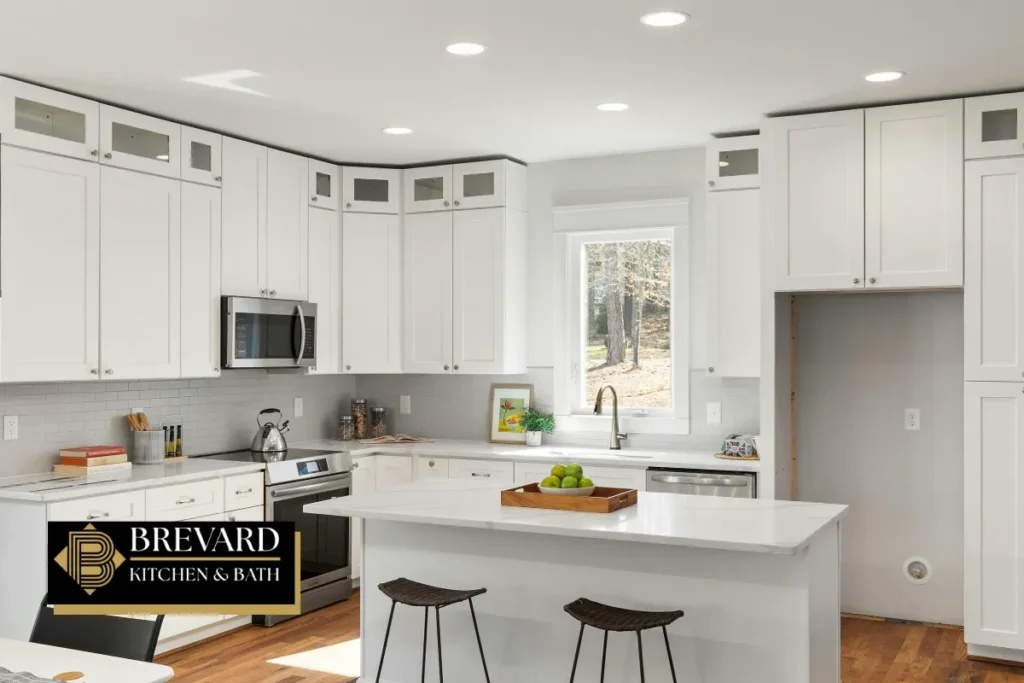
Before you call a kitchen remodeling contractor, spend a few days observing your kitchen during peak hours-typically 7 to 9 a.m. and 5 to 8 p.m. Write down exactly where congestion happens and who is involved.
Common signs of poor traffic flow include:
- People frequently saying “excuse me” or physically turning sideways to pass each other
- Bottlenecks forming at the refrigerator every time the door opens
- Repeated U-turns around an oversized island
- Appliance doors that block movement when opened, especially the dishwasher and oven
- People backing into each other near the sink while someone else accesses nearby cabinets
Try walking the routes you use most-garage to fridge, pantry to cooktop, sink to dishwasher-while imagining every door is open. This reveals hidden conflicts you have likely been working around for years. This simple “traffic audit” becomes the starting brief for any kitchen remodeling project with a Melbourne-based professional.
Core Design Principles to Improve Kitchen Traffic Flow
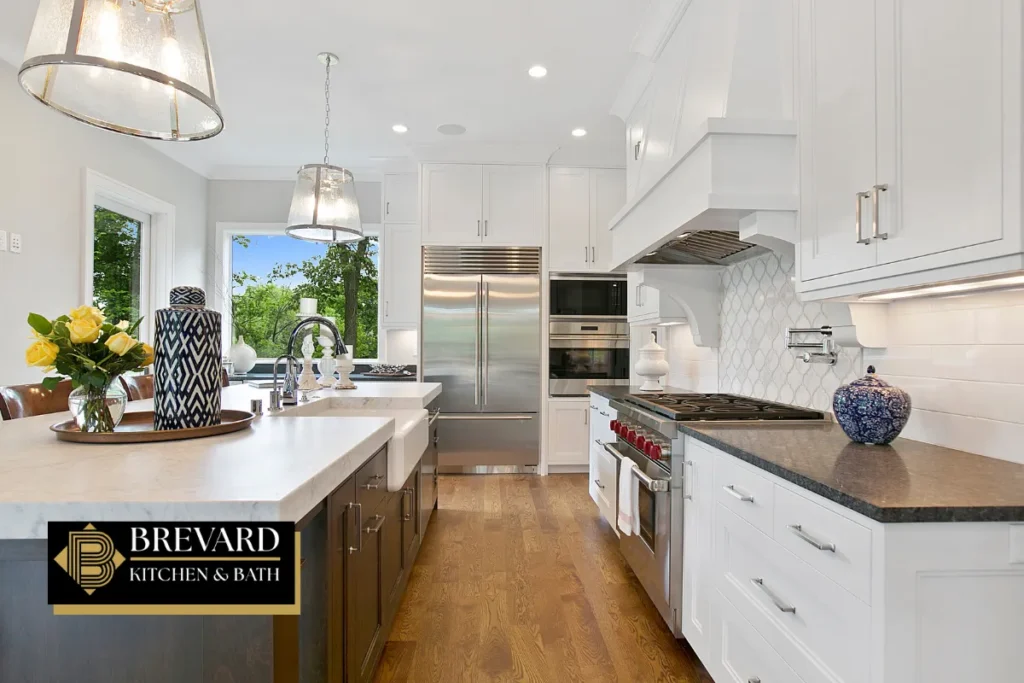
Layout, clearances, and zoning matter far more than trendy finishes when it comes to daily functionality. A kitchen remodel enhances traffic flow by optimizing the work triangle-the traditional relationship among the sink, cooktop, and refrigerator-and by applying modern zone-based planning that accounts for how real families move.
Key guidelines to follow:
- Kitchen professionals recommend a minimum of 36 to 54 inches for aisle and walkway widths, depending on the layout type.
- Walkways should be at least 42 to 48 inches wide to allow comfortable passage. For households with two regular cooks, aim closer to 48 inches.
- A kitchen should have at least 42 inches between appliances to allow doors to open without collision.
- Zoning improves kitchen function by designating areas for prep, cooking, and cleanup so that each task has its own territory.
- Separate cooking and cleaning areas to reduce overlap between the person at the stove and the person loading the dishwasher.
- Separate work zones can reduce overlapping traffic in busy kitchens by giving each cook room to operate independently.
A seasoned kitchen remodeling contractor in Melbourne can translate these rules of thumb into drawings that actually fit a Brevard County floor plan, accounting for slab-on-grade foundations and the specific dimensions of your house.
Read What Is the Best Layout for a Small Kitchen? Ask a Kitchen Remodeler in Melbourne, FL
Walkways, Islands, and Seating: Avoiding Built-In Bottlenecks

Islands and bar seating are among the most requested features in kitchen remodeling projects, but they are also frequent causes of poor traffic flow when not sized or placed correctly. Kitchen islands should allow unobstructed circulation on all sides-if you cannot walk comfortably around every edge, the island is too large for the room.
Clearance recommendations to keep in mind:
- Maintain at least 42 inches between appliances for comfort around the island perimeter.
- Seating should be positioned outside primary work routes in kitchens so that stools do not block access to the refrigerator, dishwasher, or sliding glass doors leading to your patio.
- Keep seating areas at least 36 inches from walkways to prevent chairs and stools from jutting into paths.
- Seating should have 36 inches of space behind it so people can sit and stand without disrupting the cook.
- Clearances between appliances and cabinets prevent collisions when doors are open, which is critical around islands with built-in microwaves or beverage coolers.
- Plan kitchen islands to support movement, not obstruct it. Surface area is secondary to circulation.
For modest kitchens in older Melbourne homes, sometimes the better choice is to skip an island entirely. A peninsula anchored to an existing wall takes up less floor space, or a mobile cart can be repositioned or removed when you need more room.
Appliances, Entry Points, and Everyday Movement Patterns
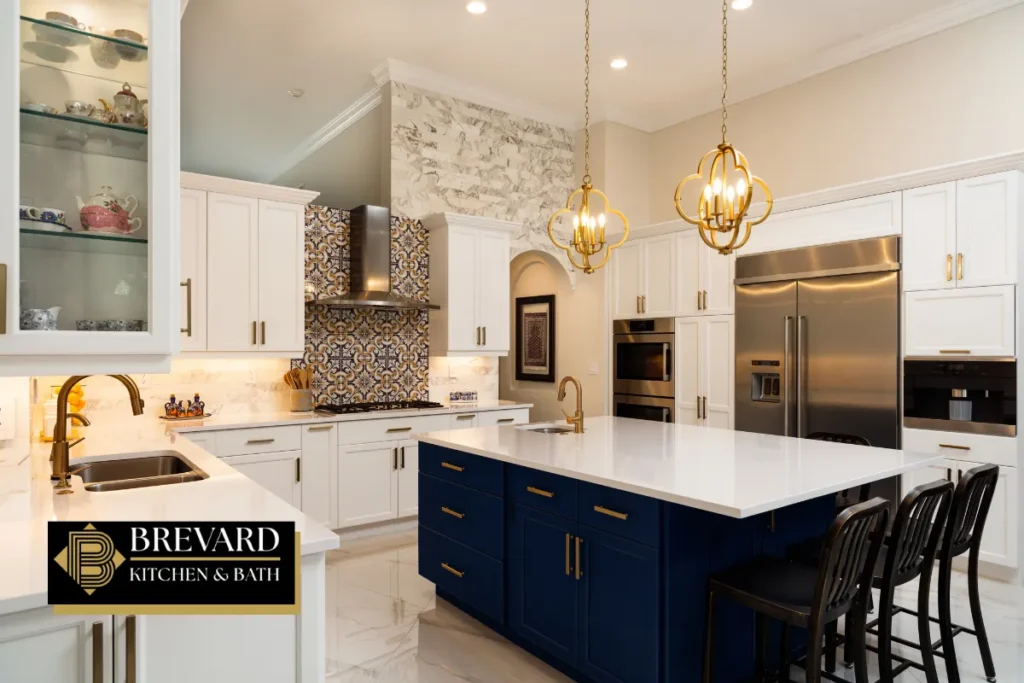
Appliance placement and door swings can make or break traffic flow in any kitchen renovation. Position the refrigerator away from busy cooking zones so that someone grabbing milk does not have to walk behind the person standing at a hot range. Refrigerator access should not cross busy preparation zones-this single adjustment eliminates one of the most common collision points.
Additional practices that improve movement:
- Keep through-traffic away from the range and oven by routing main pathways beside, not directly behind, the cook.
- Avoid blocking entry points to maintain open traffic flow. Check that the fridge, oven, dishwasher, and pantry doors can open fully without sealing off a doorway.
- Blocked entryways can hinder kitchen accessibility, especially during high-traffic times like dinner prep.
- Paths should minimize congestion and keep appliance doors unobstructed so nobody has to wait for a door to close before passing.
- Plan direct routes for grocery unloading from your garage or carport to the pantry, refrigerator, and a nearby landing counter-this keeps heavy bags out of the active cooking area.
Designing for Multiple Cooks, Kids, and Real Family Routines
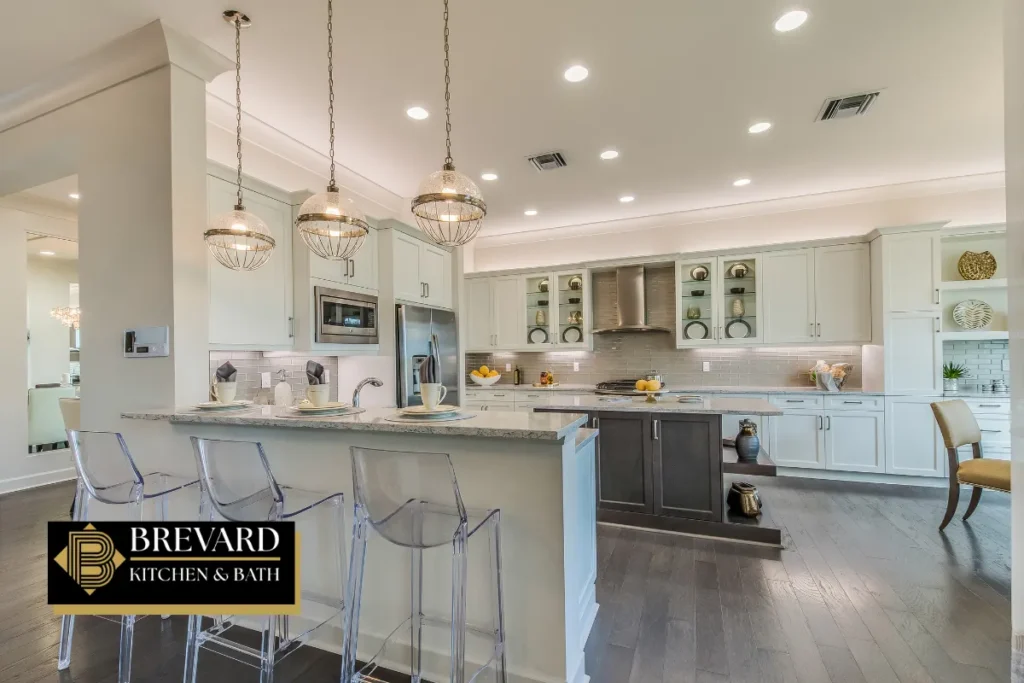
Brevard County homeowners often have more than one person in the kitchen at once, especially during meal preparation. Designing for multiple cooks requires adequate space-typically 48 inches or wider between opposing counters so two adults can work side by side without bumping elbows. Narrow gaps between counters make it difficult for multiple cooks to share the space comfortably.
Practical ideas for real family routines:
- Create separate prep zones with their own counter space, light fixtures, and access to tools so helpers are not clustered at one spot.
- Place kid-friendly storage in low drawers away from hot surfaces-snacks, lunch supplies, and cups in a zone that does not intersect with the cooktop or knife block.
- Design movement around real household habits for better flow. Think about morning coffee runs, lunch packing, evening cooking, and late-night snacks, then map each route on your floor plan.
- Share your actual habits with your kitchen contractor so the new layout matches your lifestyle, not a showroom fantasy.
Widen walkways to at least 42 inches for comfort wherever two people are likely to pass each other, such as between the island and the range.
Permits, Codes, and Practical Steps for a Traffic-Smart Remodel
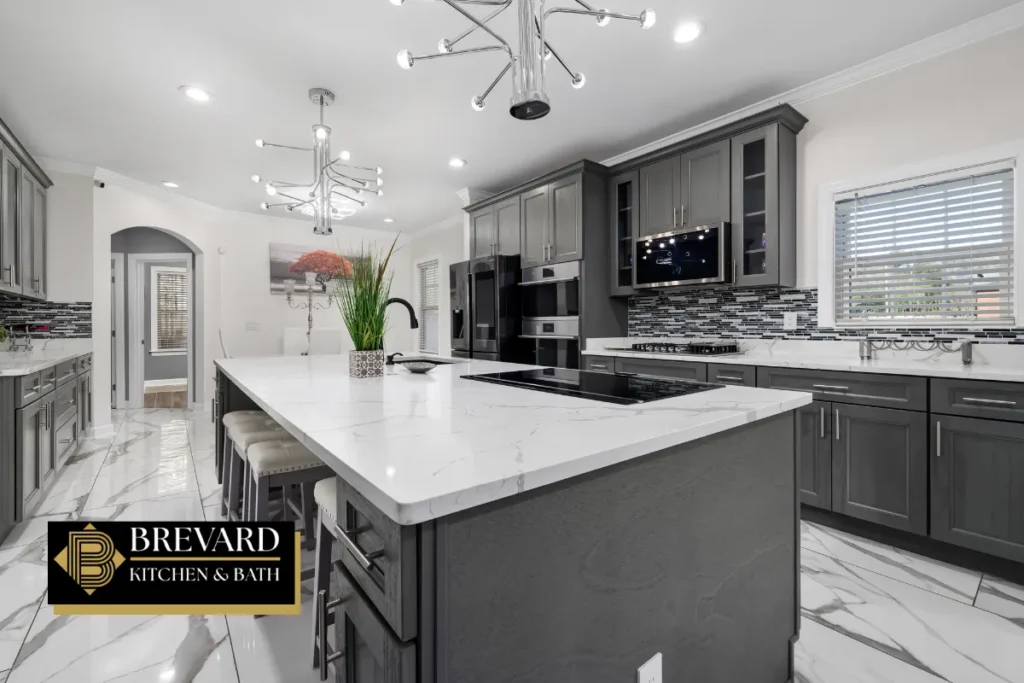
Any kitchen remodeling project in Melbourne must comply with the Florida Building Code and local permitting rules. Structural changes, plumbing modifications, and electrical work typically require permits from Melbourne or Brevard County authorities. A cosmetic refresh-such as replacing cabinet hardware, backsplash installation, or countertop installation-may not need permits, but anything involving walls, circuits, or water lines almost certainly will.
Non-structural walls can be removed to create an open-concept kitchen, but the project still requires an engineer’s review to confirm the wall is not load-bearing and that the result is structurally sound. Adding islands with dedicated circuits, moving appliances, or rerouting plumbing runs all affect the construction timeline and cost.
A simple sequence for a traffic-smart remodel:
- Consult a designer and finalize the layout for traffic flow.
- Confirm clearances meet code and manufacturer specs.
- Apply for necessary permits before any demolition begins.
- Schedule a final walkthrough and inspections with the appropriate authorities.
Starting work without a permit in Melbourne can incur penalties equal to 100 percent of the usual permit fee, so plan ahead.
How a Local Expert Helps Brevard County Homeowners Get It Right
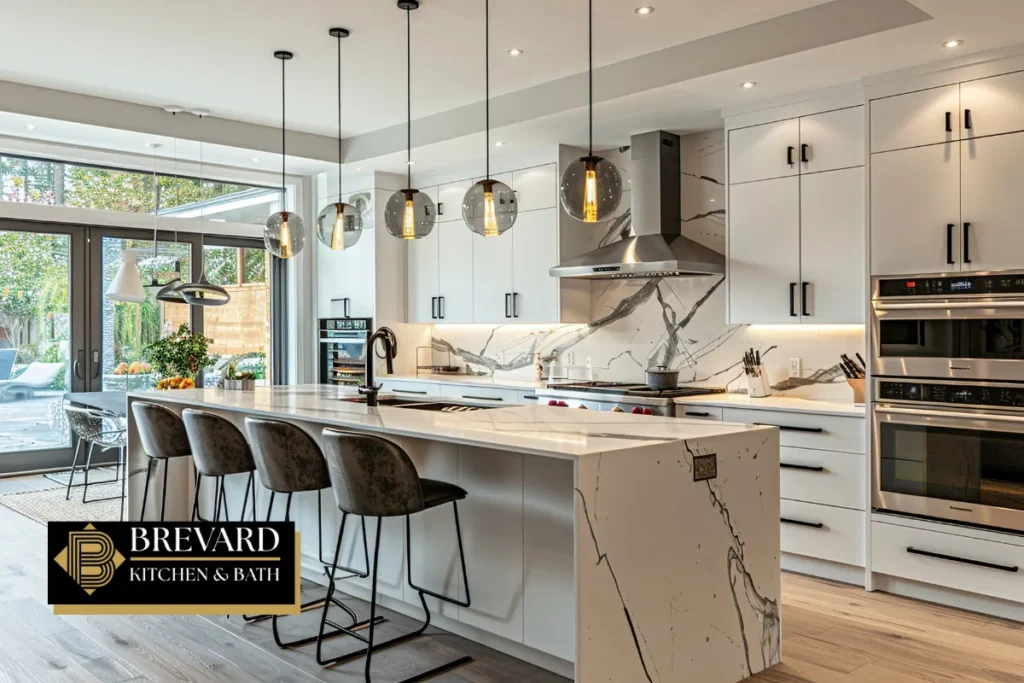
Working with a Melbourne-based professional offers advantages that a remote designer cannot match. A local expert understands common Brevard County floor plans, slab-on-grade construction challenges, and how to adjust layouts without creating structural problems. They also know which moisture resistant materials and quality materials hold up in the humid coastal climate-plywood cabinetry over particleboard, luxury vinyl plank or porcelain tile for flooring, and corrosion-resistant cabinet hardware that resists salt air.
Proper lighting and flooring transitions guide foot traffic around the kitchen, and a local contractor coordinates cabinetry, countertops, granite or quartz surfaces, and fixtures to avoid conflicts like dark work zones, tight corners, and blocked pathways. Many professionals now use 3D renderings to let you walk through your new kitchen virtually before construction begins, so you can spot circulation issues early.
A remodeled kitchen that flows well also enhances resale appeal in the Melbourne housing market. Whether you are near Satellite Beach, Cocoa Beach, or anywhere else in Brevard County, thoughtful planning pays off in both daily comfort and long-term value. The finished kitchen should support everything from quiet morning routines to full-scale holiday entertaining without a single traffic jam.
Kitchen Remodeler in Melbourne, FL – Brevard Kitchen and Bath

At Brevard Kitchen and Bath, we specialize in designing kitchens that work as well as they look. We have spent years helping Brevard County homeowners solve circulation problems, separate work zones, and create layouts that make family routines easier. Our team handles full kitchen renovation planning-from new cabinets and countertops to lighting, flooring, and code-compliant electrical and plumbing changes. Whether you need more storage, a better floor plan for multiple cooks, or a complete layout overhaul, we bring the experience and local knowledge to deliver durable, practical results. We understand Melbourne’s building requirements and coastal climate inside and out. Call us at (844) 965-1213 or fill out our contact form to schedule a free kitchen remodeling consultation focused on solving your circulation issues.
Frequently Asked Questions
How Long Does a Traffic-Focused Kitchen Remodel Usually Take in Melbourne?
A typical traffic-oriented remodel with layout changes often takes 8 to 14 weeks once construction starts. Key time drivers include cabinet lead times, permitting, inspections, and coordination among electricians, plumbers, and countertop fabricators. Planning and design can add several weeks before demolition, especially when homeowners want to review multiple layout options or finalize selections for new cabinet fronts, tile, and fixtures. Ask your contractor for a detailed schedule that shows when the kitchen will be unusable, when major milestones like countertop installation occur, and when you can expect your space back. Understanding the timeline upfront helps you plan meals, set up a temporary cooking area, and keep the rest of your house comfortable during the project.
Can a Small Melbourne Kitchen Really Improve Traffic Flow Without Adding Space?
Many older Brevard County homes have compact kitchens where better organization can still significantly improve circulation. Strategies include removing a peninsula that blocks access, using slimmer appliances, or replacing swinging doors with pocket openings to free up floor area. Vertical storage solutions, pull-out drawers, and open shelving can free up counter space and widen both visual and physical pathways. Even repositioning the dining table or adding a bathroom-adjacent entry can change how you move through the room. Focus on eliminating pinch points rather than expecting a great-room feel from a small existing footprint. A skilled contractor can identify changes that make a noticeable difference without expanding the walls of your house.
Do I Have to Move Plumbing or Electrical to Improve Kitchen Traffic Flow?
Not every traffic solution requires moving utilities. Sometimes adjusting cabinetry, seating, and appliance positions within existing runs is enough to relieve the worst bottlenecks. More dramatic layout shifts-like relocating the sink or range-typically involve plumbing and electrical changes and therefore require permits from Melbourne or Brevard County authorities. A professional can help weigh cost versus benefit, showing alternative layouts that preserve some infrastructure while still improving circulation. Any utility work must comply with the Florida Building Code and should be completed by licensed trades for safety and insurance purposes. Getting a clear cost comparison for each scenario helps you decide how far to take your remodel.
How Do I Know if My Island Idea Will Hurt or Help Traffic Flow?
Measure your existing space and tape out the proposed island footprint on the floor. Then walk your most common routes-garage to fridge, stove to sink-while imagining every drawer and door is open. If you cannot pass comfortably behind someone standing at the cooktop or working at the sink, the island is too large or poorly placed. Consider seating overhangs, stool positions, and dishwasher door clearances when judging whether the plan works. Having a designer or kitchen professional review the dimensions before ordering materials can save thousands in costly adjustments later. The goal is an island that supports everyday movement and creates more storage, not one that turns your kitchen into an obstacle course.
What Should I Do Before Work Starts to Make a Remodel Easier on My Family?
Set up a temporary mini-kitchen elsewhere in your home with a microwave, toaster oven, and basic utensils for simple meals. Declutter your cabinets before demolition day-donate rarely used items and pack remaining contents in clearly labeled boxes. Protect nearby rooms with plastic sheeting and remove wall art or fragile decor from adjacent spaces to reduce dust damage. Discuss working hours, access routes, and parking arrangements with your contractor so neighbors and family members are not caught off guard. Having a clear plan for where kids and pets will stay during the noisiest phases of construction keeps everyone safe and reduces stress throughout the project.
Disclaimer
This article provides general information for Melbourne, Florida homeowners and does not replace site-specific professional, legal, or engineering advice. Always consult a licensed contractor and verify local permitting requirements before beginning any kitchen remodeling project in Brevard County.
Read How Do I Remodel a Bathroom on a Budget? Tips from a Bathroom Remodeling Contractor in Melbourne, FL