

Small Kitchen Layout Success: Quick Answer from a Kitchen Remodeler
Every kitchen remodeler hears the same question from homeowners with compact floor plans: which layout actually works best? If your cooking space feels cramped, cluttered, or like a constant obstacle course, you already know the problem. Maximizing workflow is key in small kitchen remodels, yet too many renovations ignore the fundamentals of how people really move through a room. The solution starts with choosing between two proven winners. For most small kitchens in Melbourne, an L-shaped layout offers flexibility for dining nooks and open sightlines, while a galley layout suits narrow rooms and condos where every inch counts. The work triangle connects the sink, stove, and refrigerator, and keeping that triangle tight is what transforms a frustrating space into a dream kitchen. Below, we break down each layout, share appliance placement ideas, and outline actionable tips for your next project.
Key Takeaways
- L-shaped and galley layouts typically deliver the best results for a small kitchen in Melbourne homes and condos across Brevard County.
- The ideal layout depends on your room shape, window and door placement, and how your household cooks and entertains.
- A well-designed work triangle and smart storage solutions like vertical cabinets and pull-outs matter far more than raw square footage.
- Planning with a local kitchen remodeling contractor familiar with Florida building codes helps homeowners avoid expensive mistakes and wasted money.
How to Evaluate Your Small Kitchen Before Choosing a Layout
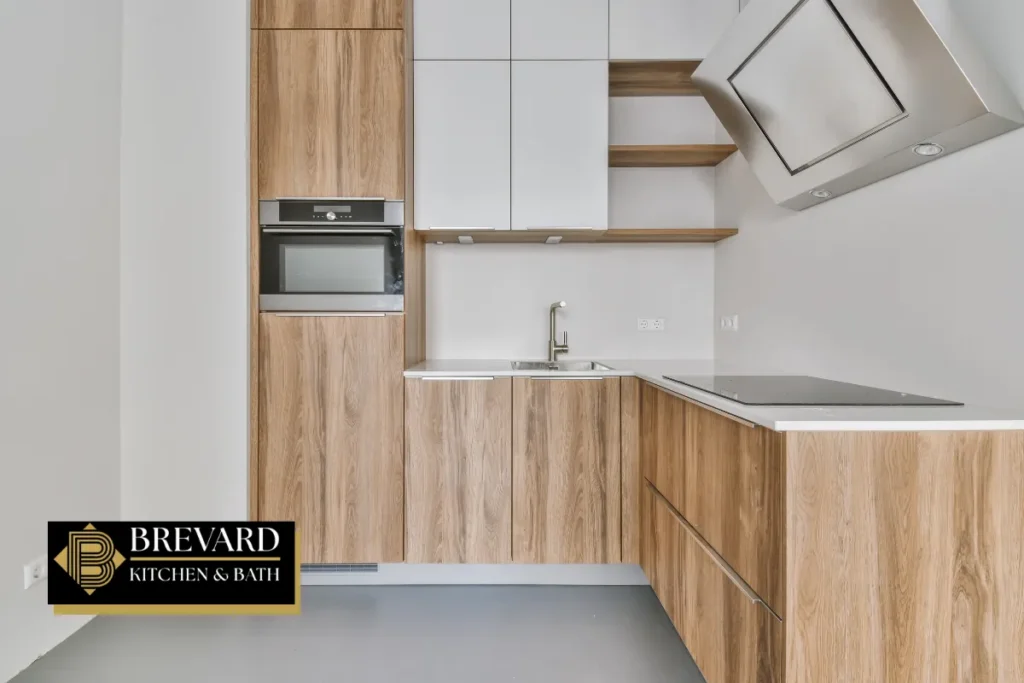
Before picking between galley, L-shaped, U-shaped, or open-concept, take time to assess what you already have. Remodeling can enhance the kitchen’s functionality and layout, but only if decisions are grounded in accurate measurements and realistic goals.
- Measure wall lengths, ceiling height, and note window, door, and existing plumbing locations. In slab-on-grade homes common throughout Melbourne, moving plumbing means cutting concrete, which drives cost up by 30 to 50 percent.
- Map your traffic flow. Where do people enter from the garage, backyard, or living room? This shapes where the refrigerator and sink should go.
- Consider storage needs: number of cooks, bulk grocery habits, and countertop appliances like air fryers or espresso machines.
- Aligning utility zones along one wall is effective for tight spaces, so explore whether your electrical and plumbing stubs already support that approach.
Sketch a simple floor plan or use a free online planner before meeting a kitchen contractor. It speeds up the design process and gives your team a clear starting point to discuss options.
Galley Kitchens: The Best Choice for Long, Narrow Small Spaces
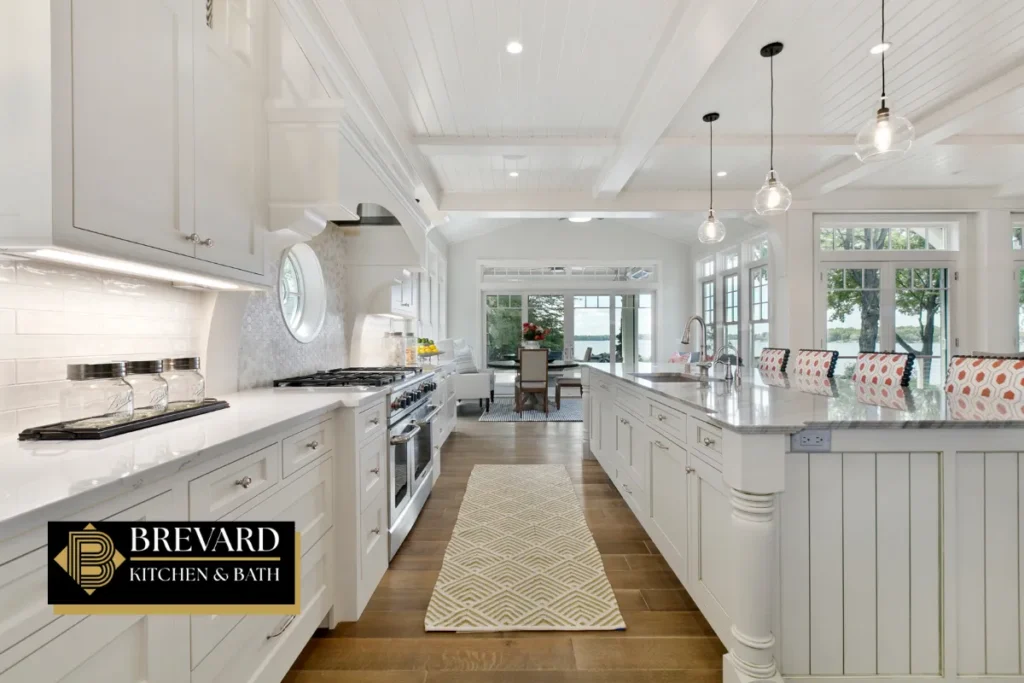
Galley kitchens are ideal for narrow spaces with parallel counters, which is exactly what you find in many older Brevard County condos and townhomes. Galley layouts feature two parallel runs of cabinets and counters, placing everything within arm’s reach.
A 42 inch aisle width is preferred for galley kitchens to ensure comfort. If two people regularly cook together, aim for 48 inches. Maintain 42 inches of clearance in single-cook kitchens at minimum. Below that threshold, the room feels unsafe and frustrating.
A typical setup places the sink and cooktop on one wall with the refrigerator and a tall pantry on the opposite side. This keeps the work triangle compact. For very tight rooms, single-wall layouts are ideal for narrow spaces or studio-style efficiency, consolidating all major fixtures on one side.
Design tips that prove effective in galley kitchens:
- Use slim pull-out pantries for unexpected storage solutions beside the range or refrigerator.
- Install under-cabinet lighting to enhance visibility and space along both counter runs.
- Smart storage integrations like pull-out pantries can reduce visual clutter and keep the aisle free.
- Choose light-colored cabinetry and continuous flooring to visually widen the room.
Galley kitchens minimize wasted steps and can be cost-effective to remodel because plumbing and electrical services often stay on the same walls.
L-Shaped Small Kitchens: Flexible Layouts for Many Melbourne, FL Homes
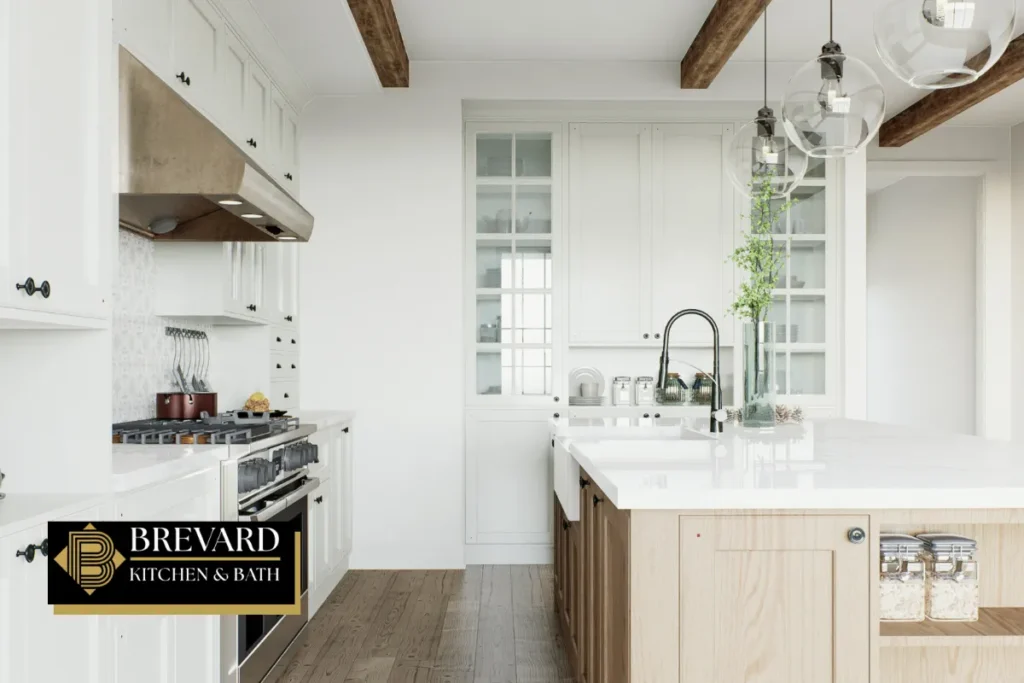
L-shaped kitchens maximize efficiency in small spaces by running cabinets and appliances along two adjoining walls. The center stays open for circulation, a small table, or a movable island, which gives this layout its reputation as the best all-around shape for compact rooms.
A well-designed kitchen can improve workflow efficiency when the sink, stove, and refrigerator are positioned along the two legs without deep corner congestion. Incorporate pull-out or carousel storage in corners to reclaim what would otherwise be dead space. Lazy Susans, blind-corner pull-outs, and diagonal cabinets are all practical hardware options.
Picture a compact Melbourne ranch house where the L-shaped kitchen opens to the dining area, creating a semi-open feel without removing an entire wall. This style of kitchen renovation is popular because it balances function with a sense of room and light.
L-shaped designs are also easy to pair with bar seating or a peninsula if the adjacent wall can be partially opened according to code, giving homeowners flexibility to create a layout that fits their house and lifestyle.
Read Can a Kitchen Remodel Improve Traffic Flow? Insights from a Kitchen Remodeler in Melbourne, FL
When a U-Shaped or Open-Concept Kitchen Makes Sense in a Small Space
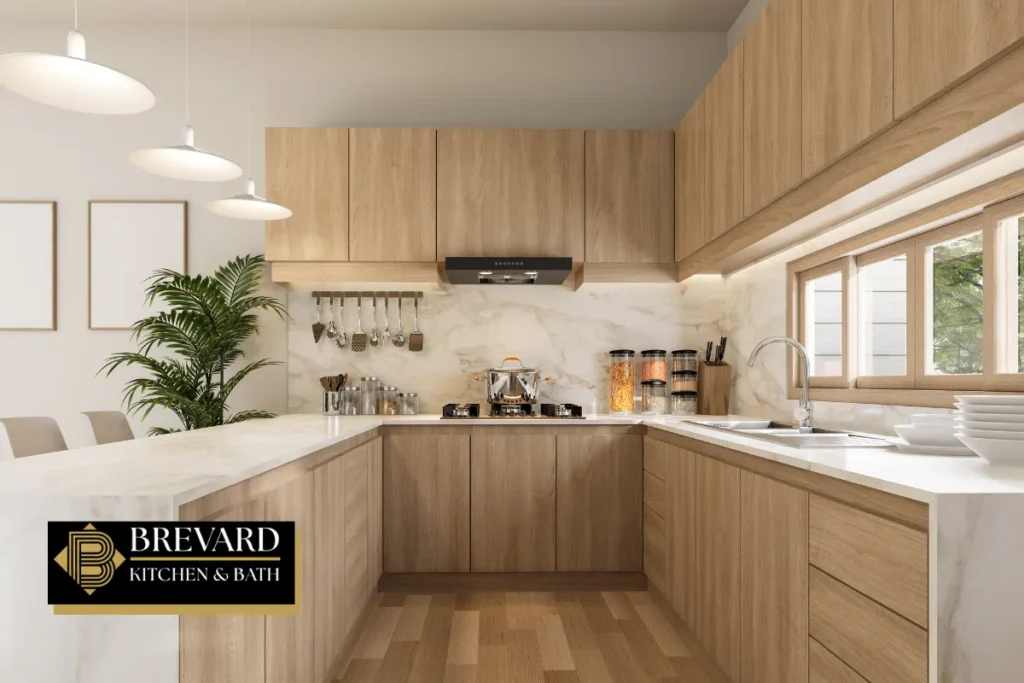
U-shaped layouts wrap cabinetry around three walls for maximum storage and counter area. They work well when at least one wall has no major doors or windows interrupting the run. However, tight aisles in very small rooms can make cooking uncomfortable, so plan for at least 42 to 48 inches of clearance between facing countertops.
Kitchen remodelers should assess structural walls when optimizing layouts, especially before removing anything. In older Brevard County homes with block construction, a licensed professional should inspect load-bearing walls, electrical runs, and ventilation paths before any demolition begins.
Open-concept options often involve removing a non-load-bearing wall or adding a pass-through between the kitchen and living space. Peninsula layouts provide a built-in eating bar without requiring an island, which is usually a smarter choice in compact floor plans. A peninsula preserves storage and counter space while keeping walkways free for daily traffic.
Smart Appliance and Fixture Placement in a Small Kitchen Layout
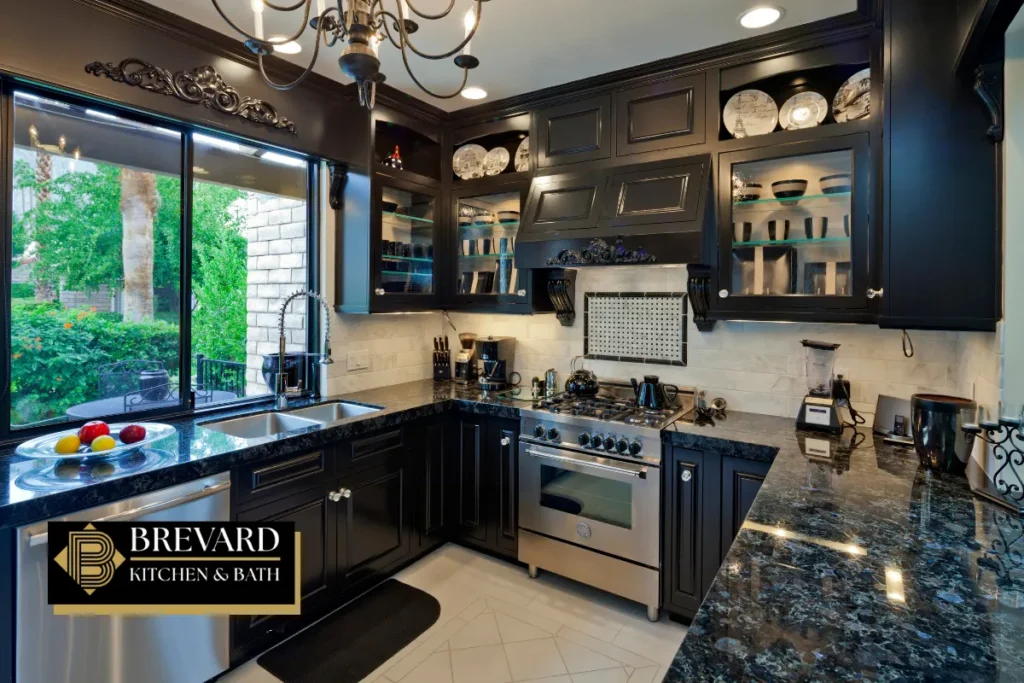
Appliance and sink placement can make or break a small kitchen remodel. The work triangle connects the sink, stove, and refrigerator, and in compact rooms each leg of that triangle should stay between four and nine feet.
- Place the sink near a window for natural light, close to the dishwasher, and central to prep areas. Allocate at least 18 inches of landing space beside the sink for setting down dishes and ingredients.
- Position the refrigerator near the kitchen entry or at the end of a counter run to keep foot traffic away from the active cook zone.
- Avoid placing the cooktop directly next to a doorway. Under Florida code, range hoods exceeding 400 CFM require makeup air, so plan ventilation early.
- Compact appliances save space in small kitchen layouts. Counter-depth refrigerators, slide-in ranges, and combination microwave-hood units free up valuable counter area.
- Opt for multi-functional appliances to save space whenever possible, such as convection microwave ovens that handle baking and reheating in one fixture.
Design Tricks to Make a Small Kitchen Feel Bigger Without Changing the Layout
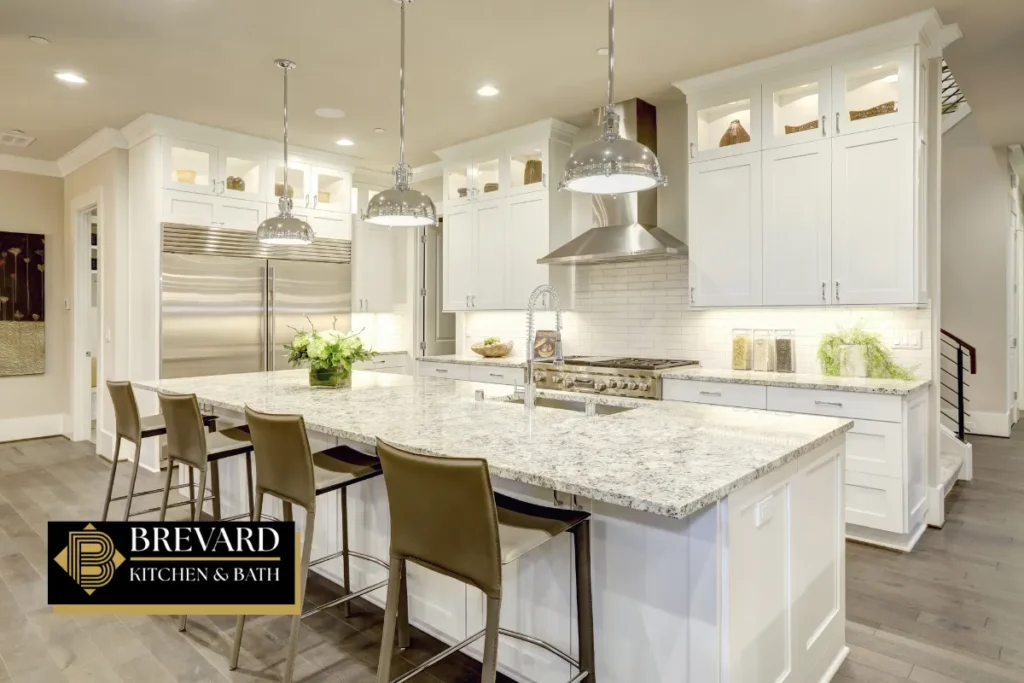
Even when walls cannot move, smart design choices can transform the way a small kitchen feels and functions.
Cabinetry and storage:
- Use vertical storage by extending cabinets to the ceiling. Tall cabinets can enhance storage in small kitchens, and vertical storage solutions can increase kitchen storage capacity by at least 30 percent.
- A mixed storage approach with closed cabinets meets functional and aesthetic needs in humid environments. Glass-front doors in select spots lighten the visual weight without exposing everything to moisture.
- Select moisture-resistant materials for cabinetry in humid climates. Plywood box construction holds up far better than particle board or MDF in Florida’s coastal humidity.
Lighting and finishes:
- Layered lighting adds depth and warmth to kitchens. Combine recessed ceiling fixtures, under-cabinet LED strips, and a pendant over a peninsula for a complete plan.
- Reflective surfaces and lighting can visually expand small kitchens. Glossy tile backsplashes, glass accents, and light wall colors all bounce light deeper into the room.
Surfaces and flooring:
- Choose durable countertops like quartz or sealed granite, and moisture-resistant flooring such as porcelain tile or luxury vinyl plank. These materials handle Melbourne’s humidity, salt air, and sandy foot traffic from outdoors with minimal maintenance.
Planning a Realistic Small Kitchen Remodel Timeline and Budget
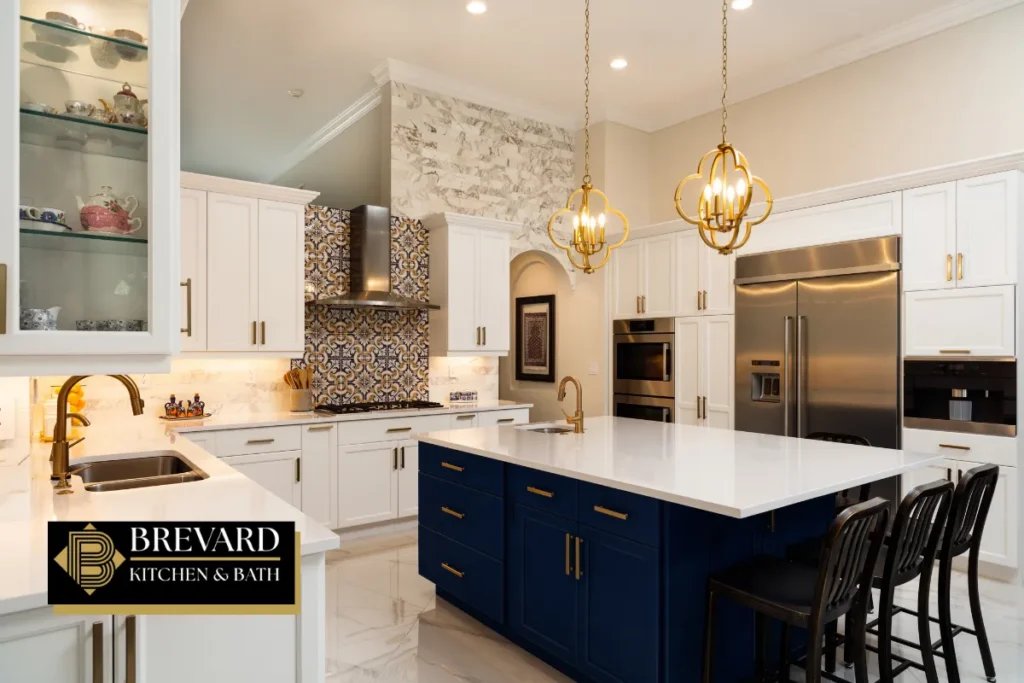
Thoughtful planning prevents delays and cost overruns in kitchen remodeling. In Brevard County, cosmetic refreshes without layout changes typically run between 18,000 and 30,000 dollars, while mid-range full renovations with new cabinets, countertops, appliances, and flooring often fall between 35,000 and 65,000 dollars. The average kitchen remodel costs around 12,961 dollars nationally for smaller-scope projects, but Florida labor and materials tend to push that figure higher.
Rough phases include design and layout planning, permitting if walls or plumbing move, demolition, rough-in work, cabinet and countertop installation, and final finishes. Semi-custom cabinets can take eight to twelve weeks to arrive, so factor lead times into your schedule.
A kitchen remodel can increase home value significantly. Kitchen remodels are appealing to potential home buyers, with some local data showing a return of roughly 7.6 percent on home value in certain Melbourne zip codes. Set aside a contingency budget of ten to fifteen percent for hidden issues like outdated wiring or water damage. Working with a single kitchen remodeling contractor who handles design and construction can streamline communication, and always confirm that contractors are properly licensed and insured in Florida with written estimates and contracts.
Kitchen Remodeler in Melbourne, FL – Brevard Kitchen and Bath
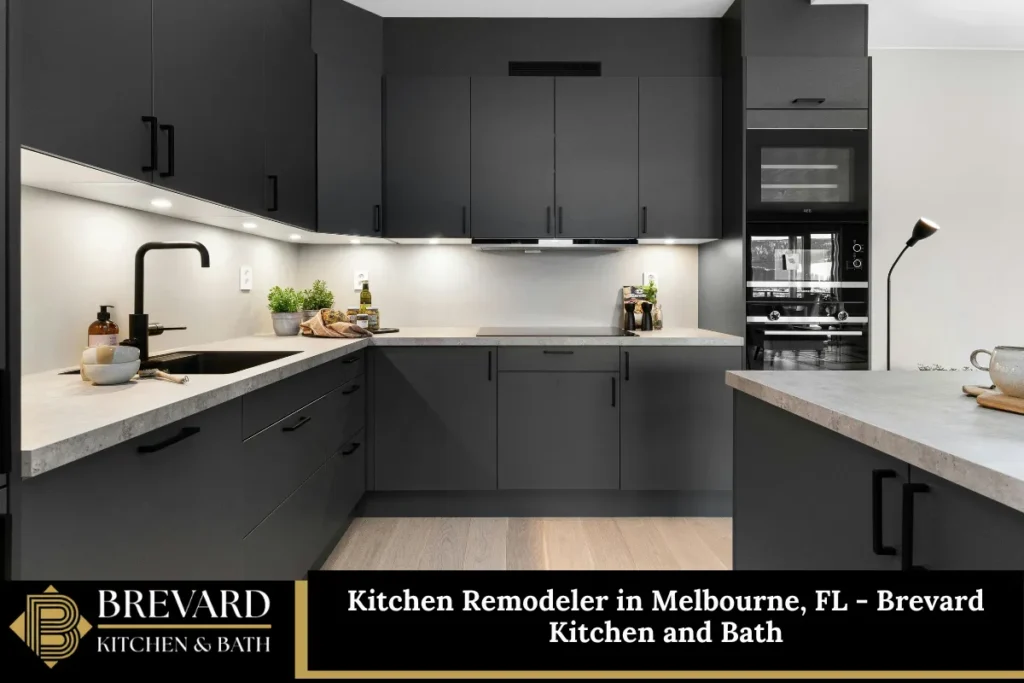
We are Brevard Kitchen and Bath, a dedicated kitchen remodeler serving homeowners throughout Melbourne and Brevard County. Our team specializes in turning small, outdated kitchens into functional spaces that fit your lifestyle and budget. Whether you need a galley, L-shaped, U-shaped, or open-concept layout, we coordinate every detail from cabinets and countertops to lighting, flooring, and fixtures. We understand the unique challenges of Florida’s climate and local building codes, and we bring that expertise to every project we take on. Our process is designed to make your kitchen renovation as smooth and stress-free as possible. Call us at (844) 965-1213 or fill out our online contact form to schedule a consultation. Let us help you create the dream kitchen you deserve. Browse our services and reviews to see why Melbourne homeowners trust Brevard Kitchen and Bath.
Frequently Asked Questions
Below are answers to common small kitchen layout questions not fully covered in the main article.
How Narrow Is Too Narrow for a Small Galley Kitchen in Melbourne, FL?
Most designers recommend a minimum of 36 inches of clear aisle width in any galley kitchen, but 42 to 48 inches is preferred when two people cook together. Below 36 inches, opening lower cabinet doors or the oven becomes a challenge, and passing another person safely is nearly impossible. If a family member uses a wheelchair or walker, the aisle should be at least 48 inches to meet basic accessibility standards. In very tight rooms where even 36 inches is difficult to achieve, consider placing all major appliances on one wall with shallow open shelving or a narrow counter on the opposite side. This hybrid approach preserves function without forcing uncomfortable squeeze points during meal prep.
Can I Fit an Island into a Small Kitchen, or Should I Avoid It Completely?
A full island rarely works in kitchens under 120 square feet because it requires at least 36 to 42 inches of clearance on all sides. Once you account for that, the remaining floor area often feels too cramped. A better alternative for most Brevard County homes is a slim peninsula anchored to one cabinet run or a rolling cart that can be moved aside when you need extra room. Multi-functional options with built-in storage, a small prep surface, and seating on one side give you many of the same benefits without permanently blocking traffic. Function and clear walkways should always come before following a trend that does not fit your floor plan.
How Do I Choose Between Keeping My Current Layout and Doing a Full Reconfiguration?
Start by identifying your biggest daily frustrations. If your existing kitchen has decent appliance placement but tired finishes, a pull-and-replace remodel with new cabinets, countertops, and flooring may solve the problem at a fraction of the cost. Moving plumbing, gas lines, or electrical circuits can add 30 to 50 percent to the total budget and usually requires permits and inspections from the local building department. A full reconfiguration makes sense when the current layout creates genuine workflow problems, like a refrigerator that blocks the cook or no prep space near the stove. Have a professional do a layout review to compare the added value of reconfiguration against its added cost before you commit.
What Small Kitchen Layout Works Best for Serious Home Cooks?
Serious cooks benefit most from layouts that provide generous prep zones on at least one side of the cooktop and near the sink. An efficient L-shaped or U-shaped design keeps tools and ingredients within arm’s reach, minimizing wasted steps during complex recipes. Dedicated storage zones for pots, pans, spices, and baking sheets near their respective work areas are equally important. Deep drawers beside the range for heavy cookware, a spice pull-out within reach of the cooktop, and a landing zone beside the oven for hot dishes all contribute to a workflow that feels professional even in a compact room. Investing in a high-quality ventilation hood also matters for anyone who sears, fries, or broils regularly.
Do I Always Need a Permit for a Small Kitchen Remodel in Melbourne, FL?
Permit requirements depend on the scope of work, not the size of the kitchen. Cosmetic updates like painting walls, replacing cabinet doors, swapping out hardware, or installing a new faucet on the same supply lines generally do not require permits. However, moving or adding walls, relocating plumbing or gas lines, adding new electrical circuits, or altering any structural element typically does require permits and inspections through the City of Melbourne or Brevard County building department. Skipping required permits can result in failed inspections, fines, and complications when you sell the house later. A licensed contractor familiar with local code requirements can handle the permitting process on your behalf and keep the entire project compliant from start to finish.
Disclaimer
This article provides general kitchen layout and remodeling guidance for Melbourne, Florida homeowners and is not legal, design, or engineering advice. Always consult licensed local professionals before starting work.