

As a bathroom remodeling contractor serving Melbourne, Palm Bay, Satellite Beach, and communities throughout Brevard County, one of the most common questions we hear is whether a full refresh really requires tearing into pipes buried under a concrete slab. The worry makes sense. Homeowners picture jackhammers on the floor, budget surprises that double the estimate, and weeks of living without a working shower. Those fears keep a lot of people from starting a bathroom renovation they genuinely need.
Here is the good news. Many projects in this part of Florida can keep existing plumbing exactly where it sits, focus the investment on finishes and fixtures, and still deliver a result that looks and feels like a brand-new bathroom remodel.
Key Takeaways
- A bathroom remodel can keep plumbing in place, and many projects across Melbourne and Brevard County are completed this way every year.
- Keeping plumbing reduces costs and complexity during remodeling, making budgets more predictable for homeowners on slab foundations.
- You can still fully upgrade vanities, tile, tubs, showers, toilets, lighting, and storage while leaving drain and supply lines right where they are.
- Plumbing relocation is usually only necessary when you want to shift the toilet, expand a shower footprint, or add fixtures in new locations.
- A licensed local bathroom remodeler should assess your home’s layout, foundation type, pipe condition, and code requirements before you commit to a direction.
What “Not Moving Plumbing” Really Means in a Bathroom Remodel
When a contractor says the plumbing stays in place, they are talking about the rough-in locations for every fixture in the room. The rough-in includes the drain pipe for your toilet, the drain and supply lines behind your shower or tub wall, and the hot and cold connections under the sink. These elements are typically set inside the concrete slab or within a specific wall cavity that professionals call the wet wall.
Homeowners can update fixtures without relocating plumbing systems. You can pull out an old pedestal sink and install a furniture-style vanity, swap a builder-grade toilet for a comfort-height model, or replace dated shower fixtures with a thermostatic valve and rain head. As long as the new components connect to the same rough-in points, no pipes need to be rerouted.
The key distinction is between swapping a fixture on an existing connection versus relocating that fixture across the room. One is straightforward. The other involves cutting concrete, extending drain lines, adjusting vent stacks, and patching everything back together, a process that changes the scope, timeline, and cost of the entire job.
Understanding Your Existing Bathroom Plumbing Layout
Before any design decisions are made, a professional contractor walks the space and evaluates what is already behind the walls and under the floor. In Melbourne and across most of Florida, residential construction relies on slab-on-grade foundations. That means the main drain lines for the toilet, tub, and shower were placed in the ground before the concrete was poured. Supply lines for hot and cold water typically run through wall cavities or, in some cases, through the slab itself.
A complete plumbing layout also includes vent stacks that allow air into the drain system for proper flow, shutoff valves at each fixture, and cleanout access points for maintenance. Understanding where each of these sits tells a contractor exactly what can change and what should stay.
The age of the house matters. Brevard County homes built in the 1960s through the 1980s may still have copper supply lines or even galvanized steel pipes. Older homes may have plumbing materials like galvanized or cast-iron pipes that need repair or replacement, even during a cosmetic update. Homes from the 1990s and later often feature CPVC, and newer builds may use PEX tubing, which is flexible and less vulnerable to the hard water and salt air common along the coast. Knowing what material is in the walls helps the remodeling team plan for any incidental upgrades.
Before meeting with a bathroom contractor, it helps to gather some basics: the approximate year the home was built, whether there have been past leaks or prior remodels, and any visible signs of water damage around the base of fixtures.
Like-for-Like Remodels Versus Full Layout Changes
A like-for-like remodel keeps the toilet, tub or shower, and sink in their current positions while updating every visible surface and fixture in the room. The footprint stays the same. The look changes completely.
A full layout change is a different animal. Moving a tub to the opposite wall, shifting a toilet closer to a window for natural light, or expanding a standard shower into a larger walk-in enclosure all require rerouting drain and supply lines. A like-for-like remodel avoids moving major plumbing fixtures and sticks to the foundation that already works.
Layout constraints prevent rearranging toilet and shower positions in many slab homes without significant demolition. That is why like-for-like projects are so popular in this area. If the current configuration already provides comfortable flow and meets daily needs, there is little reason to incur the added expense. The room can look entirely different with new tile, a modern vanity, updated shower fixtures, and fresh paint without a single pipe being relocated.
Full layout changes almost always mean higher costs, longer timelines, and additional permit requirements. They make sense in certain situations, but they are not the default starting point for most homeowners.
Why Many Melbourne Homeowners Choose to Keep Plumbing in Place
Across Melbourne, Palm Bay, Viera, and the rest of Brevard County, homeowners choose to keep plumbing in place for practical reasons that go beyond aesthetics. Budget and schedule usually sit at the top of the list. A bathroom renovation that avoids plumbing relocation is more predictable in both areas, which matters when a family is living in the house during the work.
Remodeling without plumbing changes can save time and reduce disruption, and that advantage is especially felt in homes with only one full bathroom. Nobody wants to coordinate showers at a neighbor’s house for an extra three weeks because the project expanded in scope.
Guest baths and hall baths are natural candidates for this approach. Their layouts tend to be straightforward, and their primary need is usually a cosmetic refresh, not a floor plan overhaul. For homeowners planning to sell, staying within the existing layout keeps the investment focused on visible improvements that buyers notice, like tile quality, lighting, and fixtures. A bathroom remodel can increase home value significantly, and that return does not always require moving a single drain line.
Fewer invasive changes also mean less dust, less noise, and less risk of disturbing other finished areas of the home. In condos and townhomes, where shared walls and stacked plumbing add complexity, the case for keeping pipes in place gets even stronger.
Cost Savings When You Avoid Moving Bathroom Plumbing
Bathroom remodels without plumbing changes cost less overall. That statement holds true whether you are doing a modest guest bath refresh or a mid-range primary suite update. The reason comes down to what moving plumbing actually involves in a slab home.
Relocating a toilet drain, for example, requires cutting into the concrete floor, excavating to the existing pipe, extending or rerouting the line to the new position, backfilling, and pouring new concrete. That work alone can run several thousand dollars in labor and materials before you touch a single tile. Add supply line rerouting, new vent connections, and the structural patching that follows, and the plumbing portion of a project can jump dramatically.
Keeping plumbing in place saves on labor and materials across the board. In Melbourne, essential-tier projects that maintain existing layouts typically fall in the range of eight to eighteen thousand dollars. Mid-range signature remodels that include upgraded finishes but keep the same footprint tend to land between twenty-five and forty thousand. Projects that involve relocating multiple fixtures and reconfiguring the layout push toward the higher end of the spectrum and beyond.
The savings from leaving pipes alone can be redirected where they have the most visual impact: higher-end tile, a frameless glass shower enclosure, a stone countertop, or custom cabinetry. That is often a smarter allocation of the budget, because those are the finishes that homeowners interact with every day and that buyers notice first during a showing.
Faster Timelines With a No-Plumbing-Move Bathroom Remodel
Time matters as much as money for most Brevard County homeowners. When plumbing stays where it is, several time-consuming steps drop off the construction schedule entirely. There is no concrete cutting, no excavation, no waiting for a structural patch to cure, and no additional plumbing inspections tied to relocated lines.
Typical bathroom remodel timelines are three to five weeks when the scope stays within existing rough-ins. Surface and fixture updates generally move faster than a full layout tear-up, because the sequence is more linear: demolition, any minor rough work, waterproofing, tile installation, fixture setting, and final trim. Bathroom remodels typically take three to five weeks to complete under this approach, depending on material lead times and the complexity of the finish selections.
By contrast, projects that include major plumbing relocation can stretch to eight or ten weeks once you account for additional trade coordination, slab repair curing times, and extra inspection appointments. For a household with one full bath, or for a short-term rental property that loses income during downtime, a fast and efficient schedule is a real advantage.
Ideal Bathrooms for a “No Plumbing Move” Remodel Strategy
Not every bathroom in every house is a perfect fit for this approach, but many are. Guest baths and kids’ baths with a standard tub-shower combo, a single vanity, and a toilet lined up along one wet wall are classic candidates. The layout works. The finishes just need to catch up.
Small condo and townhome bathrooms near Satellite Beach and along the coast often fall into this category. Floor space is limited, shared plumbing stacks complicate relocation, and the drain positions are set in concrete that nobody wants to break open unless absolutely necessary.
Investment properties in Palm Bay and similar communities benefit from the strategy as well. Owners looking for a quick, attractive, cost-conscious update can replace tile, install a new vanity and toilet, and swap out dated shower fixtures in a compressed timeline without touching a single drain line. The result is a clean, modern bathroom that photographs well and appeals to tenants or buyers.
Primary suites can also be strong candidates if the existing layout already fits the homeowners’ daily routines. When the shower is a comfortable size, the double vanity has adequate counter space, and the toilet is positioned with reasonable privacy, there is no functional reason to relocate anything.
Upgrading Vanities, Sinks, and Countertops Without Moving Plumbing
Replacing a vanity can transform a bathroom without moving plumbing. It is one of the single highest-impact changes you can make. A dated oak cabinet with a cultured marble top swapped for a clean-lined furniture piece with a quartz countertop changes the character of the entire room.
Upgrading fixtures without moving plumbing is cost-effective because the existing drain and supply lines under the sink stay right where they are. A skilled remodeler aligns the new vanity so the drain and water connections meet cleanly. If you are switching from a drop-in sink to an undermount or vessel style, the plumber may need to adjust the drain height slightly, but that is a minor connection change, not a relocation.
Some homeowners ask about converting a single-sink vanity to a double. This is sometimes possible when the existing plumbing configuration and wall width allow a second drain tap close to the original. It depends on the spacing, the vent stack location, and whether the supply lines can reach. Your contractor will evaluate this during the design phase.
Height and accessibility matter, too. Comfort-height vanities, which sit around thirty-six inches rather than the traditional thirty, are popular among homeowners planning to live in their home long term. Adding accessible features does not require new pipe routes if the sink basin and faucets connect to the same rough-ins.
Popular countertop materials for humid Florida bathrooms include quartz, solid surface, and porcelain slab. Each resists moisture well, and none require changes to the plumbing below.
Replacing Toilets Using the Same Flange and Rough-In
Most toilet replacements in Melbourne homes use the existing flange and drain location without any plumbing relocation. The standard rough-in measurement, typically twelve inches from the finished wall to the center of the drain, is shared across the vast majority of residential toilets sold today. As long as the new model matches that measurement, installation is straightforward.
Modern toilets offer features worth considering during a remodel. Comfort-height bowls sit a few inches taller than standard models, making them easier to use for adults and anyone with mobility concerns. Elongated seats provide more room. Water-saving flush technology rated at 1.28 gallons per flush or less meets current efficiency standards and reduces utility costs over time.
A remodel is also a good time to inspect and replace the wax ring seal, the supply valve, and the shut-off connection, even when the toilet stays in the same spot. These small details prevent slow leaks that can cause hidden damage under the floor.
Relocating a toilet, especially on a slab, is far more invasive. The drain line sits in the concrete, and moving it even a few feet means cutting, rerouting, pouring, and curing. That single change can add thousands to a project and extend the timeline by a week or more.
Tub and Shower Upgrades in the Same Footprint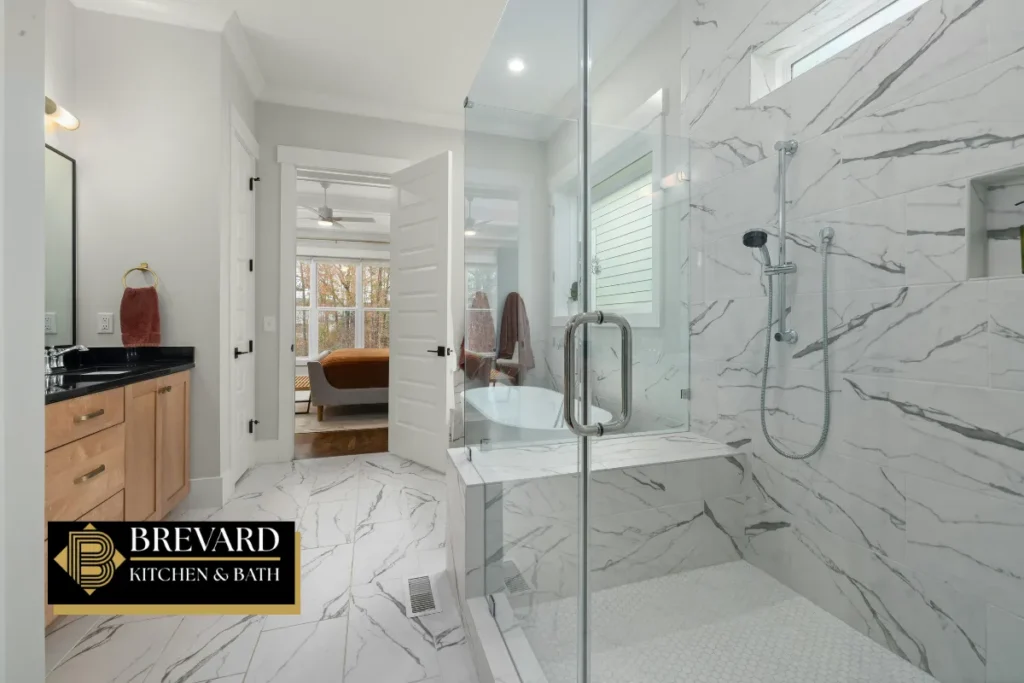
Tubs and showers offer some of the most dramatic visual transformations in a bathroom remodel, and many of those upgrades can happen without touching the drain or supply positions. The key is maintaining the same footprint. If the new shower or tub occupies the same floor area as the old one, the drain stays put and the supply lines in the wall remain usable.
One of the most requested conversions is replacing an alcove tub with a walk-in shower. When the drain position falls within the new shower pan layout and the supply lines are accessible through the existing wet wall, this conversion requires only minimal plumbing adjustment at the valve location rather than a full reroute.
Popular upgrades that stay within the existing rough-in include low-threshold or curbless entries for accessibility, built-in niches for shampoo and soap storage, grab bars anchored into blocking behind the tile, and frameless glass doors that open up the visual space. New thermostatic or pressure-balancing valves and modern shower fixtures can usually connect to the existing supply lines within the wall cavity.
Moisture management is critical in Florida’s humid climate. Waterproofing membranes applied to the shower walls and floor, properly sloped mortar beds, and mildew-resistant grout protect the structure behind the finished surfaces. These steps happen during the tile phase and do not require plumbing relocation.
New Flooring, Wall Tile, and Finishes Without Disturbing Plumbing
Flooring and wall finishes deliver the visual punch that makes a remodeled bathroom feel new, and they rarely require any changes to the plumbing underneath. Homeowners can replace worn vinyl or cracked ceramic with porcelain tile, large-format tile, or waterproof luxury vinyl plank. Each option installs above the existing slab and around the fixture flanges without disturbing drain lines.
Underlayment, waterproofing, and slip resistance are important considerations for a safe, durable bathroom floor. In wet areas, a waterproof membrane between the subfloor and tile prevents moisture from reaching the slab. Textured or matte-finish tiles reduce the risk of slipping on wet surfaces.
Wall upgrades can be just as impactful. Full-height shower tile eliminates the need for a separate surround panel and creates a seamless, high-end look. Wainscoting or accent tile on vanity walls adds texture and style. In Brevard County’s coastal climate, mildew-resistant paint formulated for high-humidity rooms protects surfaces outside the shower zone.
These updates occur above existing plumbing lines, leaving rough-ins untouched. The result is a space that looks completely different without the cost or complexity of rerouting a single pipe.
Lighting, Ventilation, and Mirrors: Big Changes Without Touching Pipes
Some of the most noticeable comfort and style improvements in a bathroom have nothing to do with plumbing. Lighting, ventilation, and mirrors fall squarely in the electrical and finish category, and they can reshape how the room looks and feels.
Vanity lighting is a common upgrade. Replacing a single strip light with sconces flanking a mirror or adding recessed fixtures with dimmers creates layered light that works for grooming, relaxation, and nighttime use. These changes involve electrical wiring, not water lines.
Proper ventilation is crucial in high-humidity climates to prevent mold and moisture issues. Upgrading the exhaust fan to a model rated for the room’s square footage improves air circulation and protects finishes, framing, and drywall from long-term moisture damage. Some modern fans include humidity sensors that activate automatically, a practical feature in Florida’s environment.
New mirrors and medicine cabinets visually expand smaller bathrooms and add concealed storage. Backlit mirror designs provide soft ambient light and a clean, modern appearance. None of these improvements involve touching a pipe.
Keep in mind that electrical work, including new circuits, fan installations, and relocated switches, may still require permits even when plumbing stays as is. A licensed contractor coordinates these details so nothing is overlooked.
Small Accessories and Storage Tweaks That Avoid Plumbing Work
The finishing touches in a bathroom often make the biggest difference in how the space functions day to day. Towel bars, robe hooks, open shelving, and grab bars all mount to the wall surface and connect to nothing more than blocking or anchors. Updating fixtures without plumbing changes can enhance aesthetics significantly when the faucets, showerheads, and handles are selected to match a cohesive design.
Recessed niches, corner shelves, and built-in cabinetry provide better storage without eating into floor space or requiring any changes to the pipes behind the wall. These elements can be planned during the design phase and installed during the tile or trim stage of construction.
Choosing accessories that complement the home’s overall style and color palette ties the room together. Matte black hardware, brushed gold faucets, or polished nickel towel rings each set a different tone. Planning accessory locations early helps avoid conflicts with hidden plumbing or wiring inside the walls, preventing last-minute adjustments during installation.
When You Cannot Avoid Moving Plumbing in a Bathroom Remodel
Some design goals simply cannot be accomplished without plumbing changes. Recognizing those situations early saves time, prevents mid-project surprises, and keeps the budget honest.
Moving a toilet or shower drain on a concrete slab means cutting into that slab, excavating the existing line, and rerouting it to the new position. Expanding a standard thirty-inch-wide shower into a five-foot walk-in enclosure may require shifting the drain location and extending supply lines. Adding a second sink where none existed before demands a new drain connection and additional hot and cold supply runs.
Accessibility upgrades can also trigger plumbing work. A curbless shower entry, for example, sometimes requires lowering the drain assembly below the original slab level to achieve proper slope, which means opening the concrete.
Deteriorated subflooring or plumbing issues may be uncovered during demolition. Hidden water damage may be revealed when opening surfaces in older bathrooms, and corroded pipes, failed drain joints, or improper slopes beneath the slab must be addressed regardless of the original plan. In these cases, what started as a cosmetic project can require legitimate plumbing intervention.
A licensed Florida plumbing professional should handle any layout changes to meet the current building code and pass required inspections. Cutting corners on relocated lines is never worth the risk to the home’s structure or the homeowner’s safety.
Evaluating Structural and Slab Constraints in Melbourne Homes
The foundation and framing of a house determine what is feasible when it comes to moving plumbing. In Melbourne, the vast majority of residential construction sits on a slab-on-grade foundation. The concrete slab is both the structural base of the home and the housing for the main drain lines. Cutting into it is possible but disruptive, and the slab must be restored correctly afterward to maintain structural integrity.
Multi-story homes and condos add another layer of complexity. Drain lines may run through the floor system between levels, and the direction of floor joists can limit where new pipes can be routed. Shared plumbing stacks in condo buildings mean that changes on one unit can affect neighbors, sometimes requiring association approval.
Before committing to any layout change on a design board, it is worth having an experienced bathroom contractor assess feasibility on site. They can identify obstacles like post-tension cables in the slab, proximity to load-bearing walls, or insufficient space for proper drain slope that might not be visible in a floor plan sketch.
Permit and Code Considerations for Bathroom Remodeling in Brevard County
Even modest bathroom remodeling projects must align with local building and plumbing codes. In Melbourne, any work involving plumbing alterations, structural changes, or electrical modifications requires a permit from the local building department. Melbourne’s permit rules vary based on the scope of plumbing work, and a contractor familiar with the process can advise on what applies to each project.
Moving plumbing lines triggers permits and inspections. The affected portion of the drain and supply system must be tested for leaks, slope, and proper sizing under the Florida Building Code before it can be concealed behind walls or concrete. Permitting is required for plumbing changes even when fixtures remain in place if the supply or drain routing is altered in any way.
Cosmetic updates usually avoid heavy structural or complex layout permitting. Replacing tile, swapping out a vanity, or installing a new toilet on the same flange typically falls outside the scope that triggers a plumbing permit, although electrical changes like adding a fan or relocating a light switch may still require one.
Code updates around ventilation capacity, safety glazing in shower enclosures, and water-efficient fixture ratings can also influence product choices during a remodel. Licensed contractors ensure compliance with local building codes and help homeowners navigate these requirements so the finished project passes inspection and does not create issues at resale.
Water-Efficient Fixtures and Florida-Friendly Bathroom Design
Water efficiency is a practical consideration that fits naturally into any bathroom remodel, whether or not the plumbing layout changes. Low-flow toilets rated at 1.28 gallons per flush, showerheads at 2.0 gallons per minute or less, and aerator-equipped faucets all reduce water use without sacrificing performance.
For homeowners in Melbourne and the surrounding coastal communities, these upgrades lower monthly utility costs and reduce the load on local water systems. Some utility programs offer rebates or incentives for installing water-saving fixtures, making the switch even more financially appealing.
Most efficiency upgrades can be made at existing rough-in locations. A low-flow showerhead threads onto the same arm. A high-efficiency toilet bolts to the same flange. A sensor-equipped faucet connects to the same supply lines under the vanity. Compatibility with standard connection sizes means these products integrate into a no-plumbing-move remodel without extra work.
Choosing fixtures rated by WaterSense or similar programs is a simple way to bring the bathroom in line with current standards while keeping the overall project scope manageable.
Cost Comparison: Remodeling With Versus Without Moving Plumbing
To put the budget picture in perspective, consider two hypothetical projects for a standard guest bathroom in a Melbourne slab home.
In the first scenario, the homeowner keeps the toilet, vanity, and tub-to-shower conversion in the same positions. New tile goes on the floors and walls, a modern vanity with a quartz top replaces the old cabinet, the toilet is upgraded to a comfort-height model, and the tub is removed in favor of a walk-in shower using the same drain. The project stays in the essential to mid-range tier, with costs that are easier to predict and manage.
In the second scenario, the homeowner wants to relocate the toilet to the opposite wall, shift the shower to a corner, and add a double vanity where only a single sink existed before. This plan requires cutting the slab in at least two locations, extending drain and supply lines, adding new vent connections, patching and resurfacing concrete, and scheduling multiple inspections. The added labor, materials, and permit fees can push the plumbing portion of the project up by several thousand dollars. The overall budget climbs accordingly, and the timeline stretches.
Keeping plumbing in place often makes total project costs more predictable and easier to finance. A skilled bathroom contractor can help prioritize where to spend and where to save money within a set budget, directing resources toward the finishes and features that matter most.
Is a No-Plumbing-Move Bathroom Remodel the Right Choice for You?
The answer depends on your goals, not just your current layout. If the existing floor plan provides good traffic flow, adequate storage, and no pressing accessibility concerns, keeping plumbing in place is usually the smartest path. You spend less, finish faster, and still walk away with a beautiful, updated space.
There are situations where investing in layout changes is worthwhile. A forever home where the owners plan to age in place may benefit from a curbless shower or a wider doorway, even if it means selective plumbing work. A primary suite overhaul in a higher-value home may justify the added expense when the existing layout genuinely limits function.
The best approach is to make a prioritized wish list, separating needs from wants, and review it with a bathroom remodeler before finalizing the design direction. That conversation clarifies what is possible within the current plumbing and what changes are worth the additional investment.
How a Professional Bathroom Remodeler in Melbourne Helps You Decide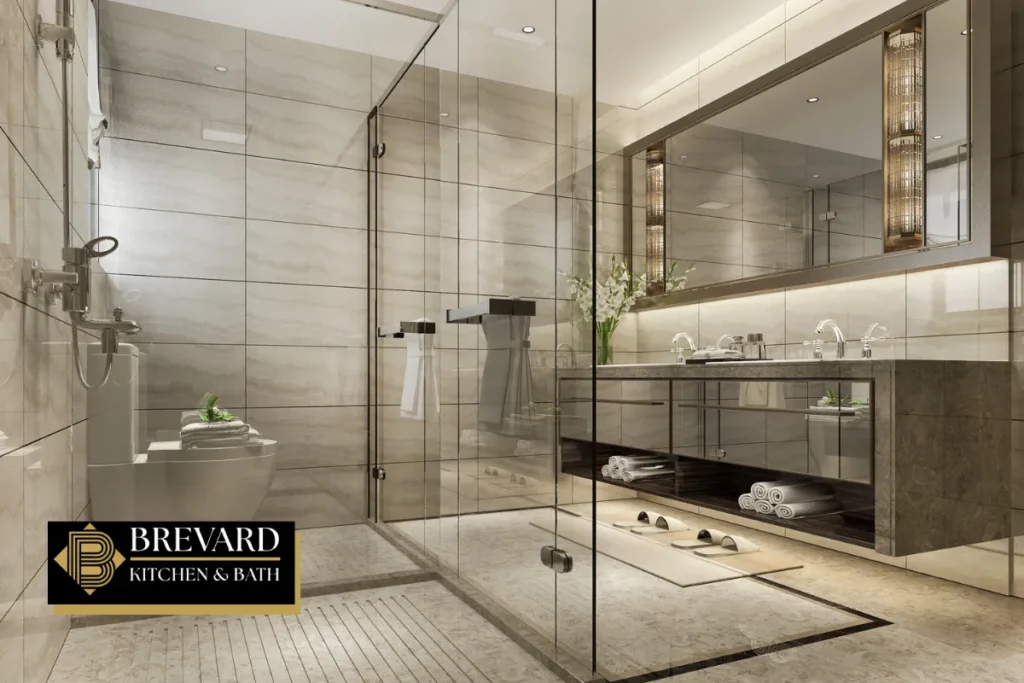
Working with an experienced local remodeling team takes the guesswork out of the process. A contractor evaluates the existing plumbing, inspects the structure for moisture issues, reviews code requirements, and then proposes design solutions that account for all of those factors.
Many contractors use layout drawings or three-dimensional design tools to compare options side by side. Homeowners can see what the room looks like with the current footprint versus a reconfigured plan and make informed decisions based on visuals, costs, and timelines rather than abstract descriptions.
A local contractor can create designs that maximize a bathroom’s functionality around existing plumbing, often finding creative solutions that satisfy design goals without triggering expensive relocations. They also coordinate the full team of plumbers, electricians, tile installers, and inspectors so that the process flows smoothly from start to finish.
Professional guidance reduces the risk of costly change orders, leaks, or non-compliant work. When someone who knows Melbourne homes and Brevard County codes is managing the project, surprises become far less likely.
Planning a Smart, Future-Proof Bathroom Layout in Melbourne, FL
Even when keeping plumbing in its current position, there are ways to plan for the future during a remodel. Aging-in-place features like grab bar blocking installed behind tile, curbless shower entries, and wider clearances around the toilet can be incorporated now so that adaptations later require minimal construction.
Storage planning is another opportunity. Built-in linen closets, recessed medicine cabinets, and vanity drawers with organizers keep the space functional without cluttering it. These additions do not affect plumbing and can be accomplished during the finish stage.
If there is any chance you might want to reconfigure the layout in the future, a contractor can install reinforcement and framing changes now, behind the new finishes, so the next project is easier and less expensive when the day comes.
Resale appeal is worth considering as well. Brevard County’s housing market responds well to clean, modern baths with quality tile, good lighting, and efficient fixtures. These are the elements that photograph well, show well, and hold value, whether you plan to live in the house for decades or list it in a few years.
Step-by-Step Overview of a Bathroom Remodel That Keeps Plumbing in Place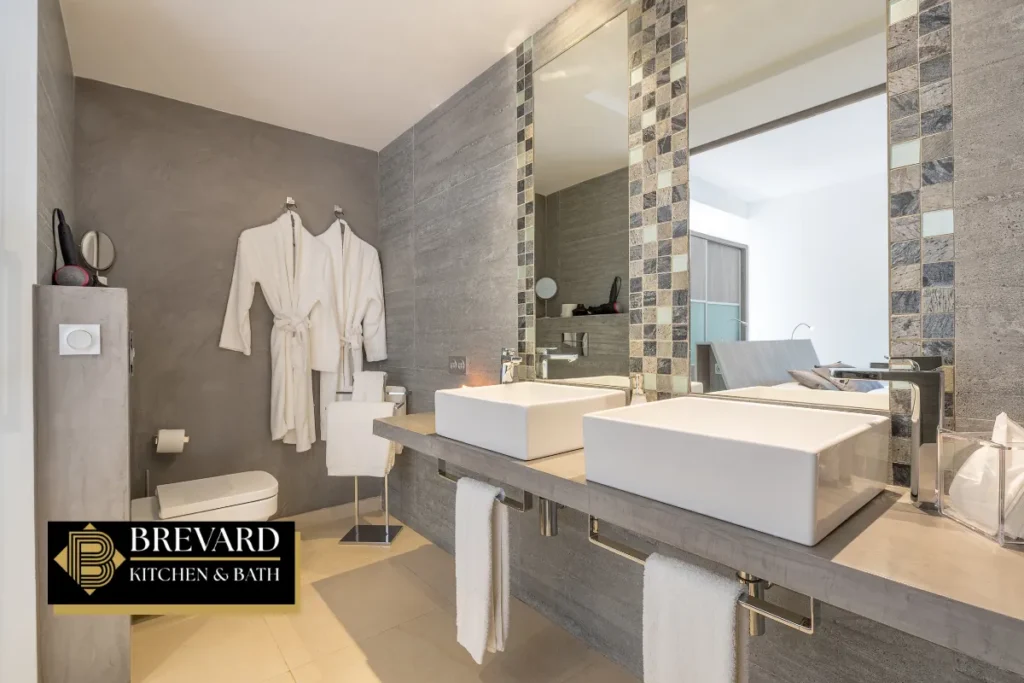
A remodel that maintains the existing plumbing layout follows a clear, logical sequence. Understanding the process helps homeowners know what to expect at each stage.
The project begins with a consultation where the contractor evaluates the space, discusses goals, and reviews the existing plumbing and structural conditions. From there, the design phase takes shape. Materials are selected, including tile, vanity, countertop, fixtures, and accessories. Once selections are finalized and permits, if required for electrical or other scoped work, are in hand, the construction schedule is set.
Demolition comes first. Old tile, the vanity, the toilet, and the tub or shower surround are removed. This is the stage where deteriorated subflooring or hidden plumbing issues may surface, so the team inspects carefully before proceeding. Rough work follows, which may include replacing shut-off valves, refreshing supply connections, installing new blocking for grab bars, and preparing surfaces for waterproofing.
Tile installation is typically the most time-intensive finish stage. Floors, shower walls, and any accent areas are tiled, grouted, and sealed. After the tile cures, the vanity, countertop, sink, faucets, toilet, shower glass, and accessories are installed. Bathroom remodeling services include plumbing connections, fixture setting, and tile work, all coordinated so each trade arrives at the right time.
A final walkthrough covers every detail: operation of fixtures, grout quality, caulk lines, hardware alignment, and any punch-list items. In Brevard County, a quality check at this stage ensures everything meets expectations before the room is handed back to the homeowner. From consultation to completion, the whole process is designed to be efficient, organized, and accomplished on schedule.
Bathroom Remodeling Contractor in Melbourne, FL – Brevard Kitchen and Bath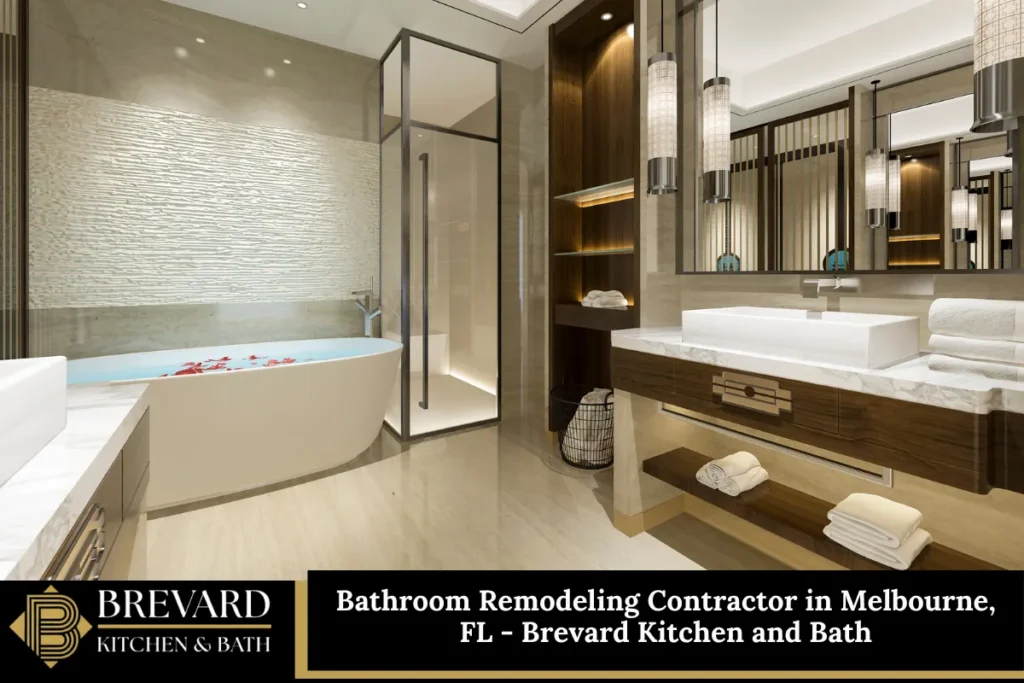
At Brevard Kitchen and Bath, we are a trusted bathroom remodeling contractor serving homeowners throughout Melbourne and the surrounding Brevard County area. We specialize in helping you determine when keeping your plumbing in place makes sense and when a layout change is worth the investment. Our team handles every stage of the project, from initial design and material selection to demolition, tile installation, and final fixture setting. Whether you need a straightforward vanity and shower upgrade or a complete bathroom transformation, we bring the expertise and local knowledge to get the job done right. We would be happy to hear about your project. Call us at (844) 965-1213 or fill out our contact form to request a consultation on your next bathroom remodel.
Frequently Asked Questions
The following questions cover topics that homeowners commonly ask but that were not fully addressed in the sections above.
Can We Stay in the House During a No-Plumbing-Move Bathroom Remodel?
In most cases, yes. When plumbing stays in place and the project involves a single bathroom, the construction zone is contained to that one room. If your home has a second full bath or even a half bath, your daily routine can continue with relatively minor adjustments. The contractor will typically cap fixtures and restore temporary water access at the end of each work day so the rest of the house functions normally. Dust barriers and floor protection help keep the mess contained. Communication with your remodeling team about the daily schedule and any specific household needs, such as early mornings or work-from-home arrangements, keeps the process manageable. Projects involving the only bathroom in the home require more careful planning to minimize downtime.
How Should We Prepare the Bathroom Before the Crew Arrives?
Remove all personal items, toiletries, towels, and anything stored inside the vanity, medicine cabinet, and closets. Take down wall-mounted accessories like mirrors, artwork, and shelving that you want to keep. Clear a path from the bathroom to the nearest exterior door so the crew can move materials and debris without navigating tight hallways. If the bathroom shares a wall with a bedroom or living area, consider moving furniture away from that wall to protect it from vibration during demolition. Label or photograph any items you plan to reinstall, such as specific hardware or towel bars, so nothing gets lost in the shuffle.
What Materials Hold Up Best in Brevard County’s Humid Coastal Climate?
Porcelain tile is one of the most reliable choices for both floors and walls because it absorbs almost no moisture and resists salt air corrosion. Quartz countertops are non-porous and resist staining in humid conditions better than natural stone options that require periodic sealing. For supply lines, PEX tubing performs well in Florida’s water chemistry because it does not corrode the way copper can over time in hard water environments. Mildew-resistant grout and paint formulated for high-humidity rooms protect surfaces between cleanings. Choosing materials rated for wet environments at every layer, from the waterproofing membrane behind the tile to the exhaust fan in the ceiling, extends the life of the finished remodel.
What Questions Should We Ask a Contractor During the Estimate?
Start by asking whether the existing plumbing can support your design goals without relocation. Ask about their licensing and insurance status, how they handle permits in Melbourne, and who will be on site daily managing the work. Request a written scope of work that details what is included and what is not, including allowances for materials if applicable. Ask how change orders are handled if unexpected conditions arise behind the walls. Inquire about their warranty on labor and whether they coordinate directly with subcontractors or expect you to hire them separately. Finally, ask for references from recent projects in Brevard County so you can verify the quality and reliability of their work firsthand.
What Happens If Surprises Are Found Behind the Walls During Demolition?
It is not uncommon to discover conditions that were invisible before demolition began. Water-stained or softened drywall, mold growth on framing, deteriorated backer board, or outdated pipe materials are among the most frequent findings. A reliable contractor documents the issue, explains the options, and provides a written change order before proceeding. The cost and timeline impact depends on the severity. A small patch of mold on a stud is a minor addition. A failed drain joint under the slab is a larger scope change. This is one reason working with a professional who communicates clearly and plans for contingencies matters. Setting aside a small contingency in your budget, typically five to ten percent of the total project cost, helps absorb these situations without derailing the entire plan.
Disclaimer
This article provides general information for Melbourne, Florida homeowners and does not replace professional inspections, licensed contractor advice, or legal counsel. Building codes and permit requirements change periodically. All projects must comply with current local and state regulations.
Read What Kitchen Features to Upgrade Together: Insights from a Kitchen Remodeler in Melbourne, FL