

The Fast Answer on Same-Layout Kitchen Remodeling
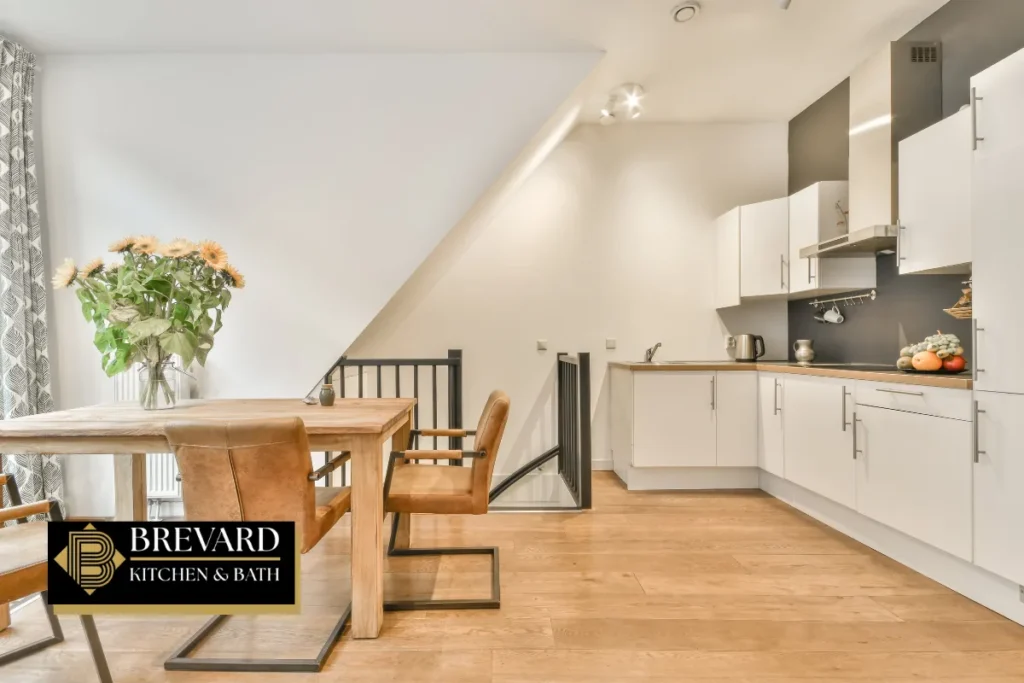
Kitchen remodeling in Melbourne, FL is one of the most common home improvement projects in Brevard County, and the question homeowners ask most often is whether they really need to tear everything apart and start from scratch. The short answer is no. You can dramatically transform your kitchen without changing the layout, without moving walls, and without relocating plumbing or gas lines. The result is a space that looks and functions like a brand-new room, at a fraction of the cost and disruption of a full structural overhaul.
Many homeowners in the area live in homes built between the 1980s and early 2010s, where worn surfaces, outdated finishes, and tired cabinetry are the real problem, not the floor plan itself. A same-layout remodel, sometimes called a pull-and-replace project, lets you address those issues directly. In the sections ahead, you will find what qualifies as a same-layout update, what you can realistically change, local budget ranges, permitting basics, and how to plan the entire process with a qualified kitchen contractor.
Key Takeaways
- You can absolutely update a Melbourne, FL kitchen without changing the layout or moving walls, saving significant time and money compared to a structural remodel.
- Keeping plumbing, electrical, and major appliances in place while replacing cabinets, countertops, flooring, and lighting can make a dated kitchen feel completely new.
- Same-layout remodels in Melbourne typically cost between $35,000 and $65,000 for mid-range projects and often finish in two to four weeks once materials arrive.
- High-impact visual upgrades like quality cabinets, modern countertop options, and layered lighting are all achievable within your existing footprint.
- Working with a licensed remodeling contractor who understands Florida Building Code and local housing stock helps keep the project on track and fully compliant.
Remodeling Without Moving Walls: Clear Definition and Local Context
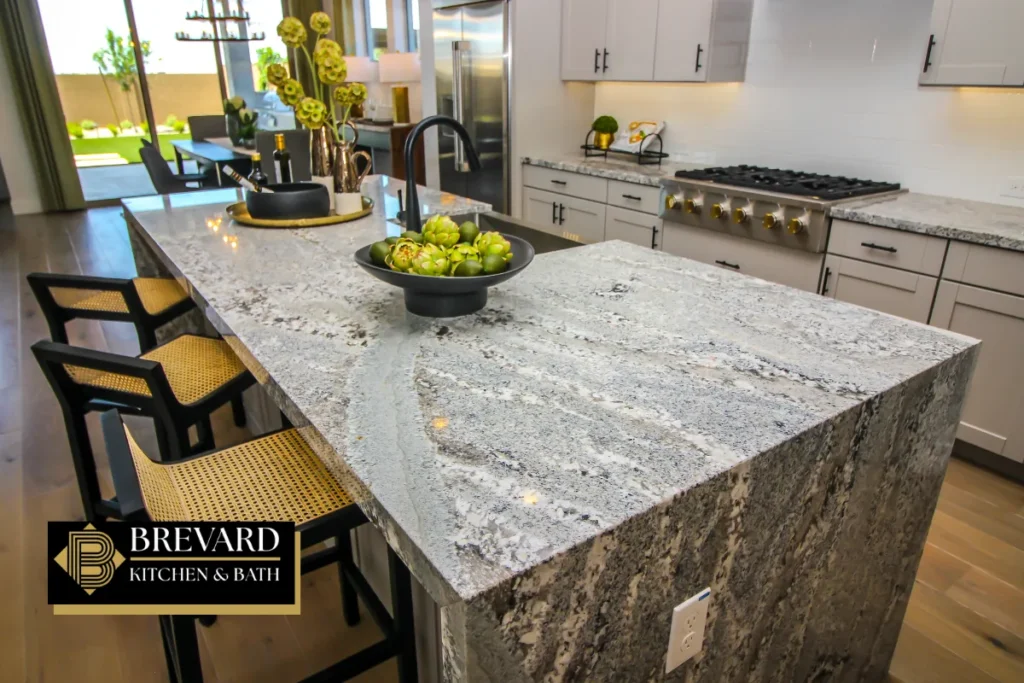
A same-layout kitchen remodel means your walls stay in place, your plumbing lines remain where they are, and the core positions of your sink, range, and refrigerator do not change. A no-layout-change remodel is often called a facelift because everything visible gets updated while the bones of the room stay intact. A same-layout remodel can refresh a kitchen without structural changes, making it an ideal fit for the typical Melbourne home.
In many homes across Brevard County, this approach is especially practical. Concrete block exteriors, slab foundations, and standard L-shaped, U-shaped, or galley layouts are common in the local housing stock. Here is what typically stays and what can change:
- Walls, plumbing stacks, and gas line locations remain as they are
- New cabinets, countertops, backsplash, flooring, and hardware replace the old
- Lighting fixtures can be upgraded within existing circuits
- Appliances can be swapped for newer models that fit the same openings
- Minor adjustments like changing upper cabinet height or adding crown moulding are usually possible without triggering major code changes
Avoiding structural changes and utility relocations means a simpler permitting path under Florida Building Code and city of Melbourne requirements, which translates to fewer delays and lower costs.
What "Same Layout" Really Means for a Melbourne, FL Kitchen
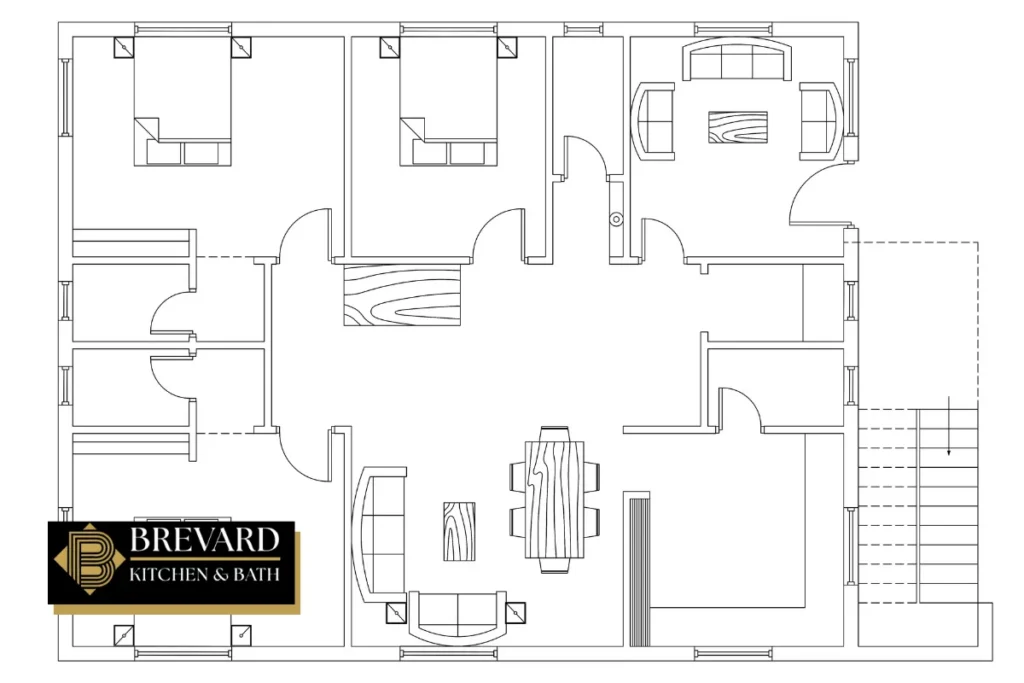
Same footprint, in plain language, means your cabinet runs, appliance zones, and plumbing fixtures stay where they are, even when every surface around them is brand new. The existing layout is your starting point and your framework, not a limitation.
Here is how this applies to the most common kitchen configurations in the area:
- L-shaped kitchens with a peninsula can receive all-new cabinetry, a modern countertop, and updated lighting over the peninsula without touching the room’s structure
- U-shaped kitchens benefit from optimized corner cabinet access, pull-out solutions, and full-height uppers that maximize storage in the same square footage
- Galley kitchens in condos and smaller homes keep their compact work triangle while gaining a completely refreshed look through new finishes, better task lighting, and moisture-resistant flooring
Minor shifts, like sliding a dishwasher a few inches within the same cabinetry run, are usually feasible without reclassifying the project as structural. However, moving plumbing or gas lines farther can trigger additional permits, inspections, and sometimes engineering review under Florida Building Code.
Top Reasons to Keep Your Existing Kitchen Footprint
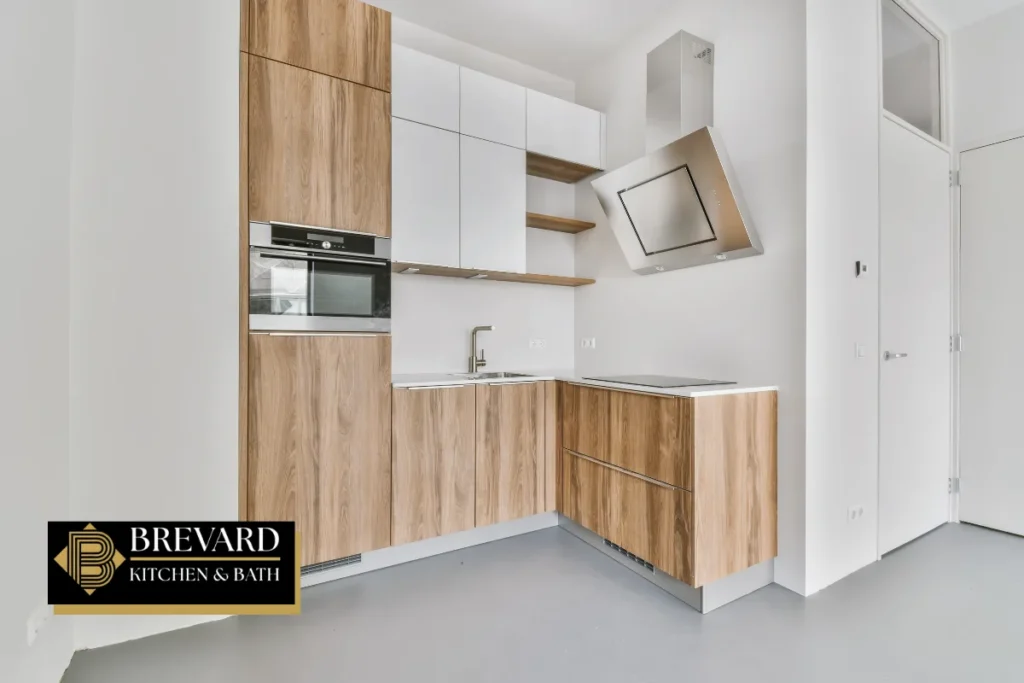
Renovating while preserving the existing kitchen layout avoids plumbing and electrical changes, and that single fact drives most of the advantages below:
- Lower cost: You skip structural work, header beams, and large-scale utility relocation. Full renovations with layout changes can exceed $110,000, while keeping the same footprint brings that number down substantially.
- Shorter timelines: Same-layout remodels typically take two to four weeks to complete once materials are on site, compared to six to ten weeks or longer for a full gut-and-rebuild.
- Less disruption to your daily routine: Families can often retain partial kitchen functionality or set up a temporary prep area in another room while work begins.
- Simpler permitting: Keeping the layout avoids additional inspections and permits that come with moving walls, rerouting plumbing, or altering electrical panels.
- Preserved work triangle: In smaller kitchens where the layout already functions well, keeping the existing arrangement often makes more practical sense than forcing a change.
Biggest Visual Upgrades Without Changing the Layout
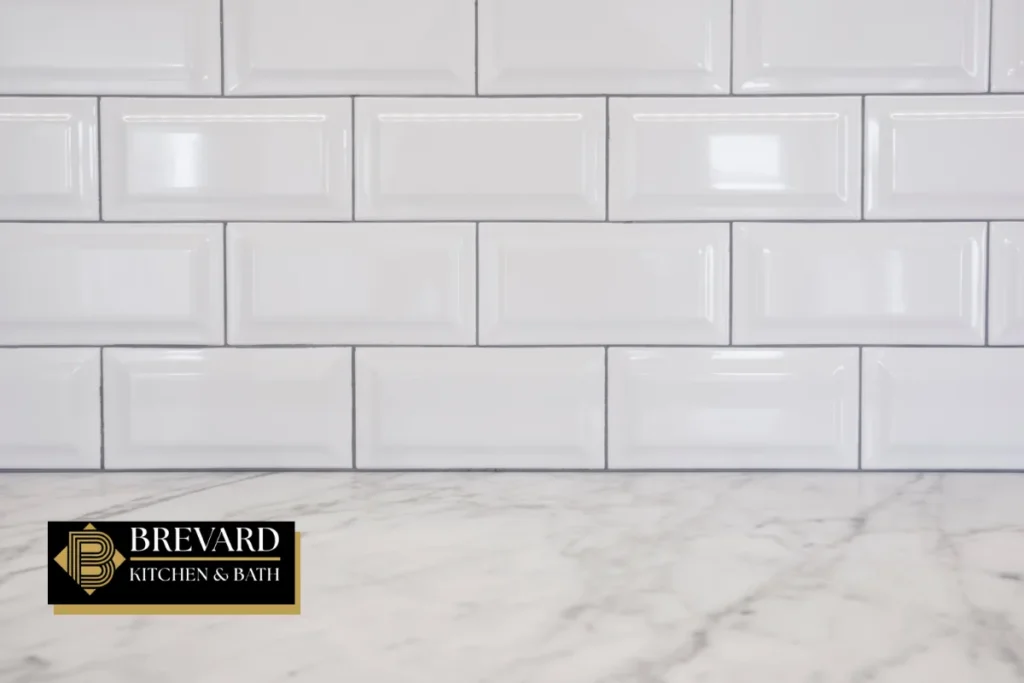
High-impact visual upgrades can be achieved without complete kitchen renovations. By focusing on visible finishes, you can make a dated kitchen look entirely new while the structure stays untouched.
- Replacing existing cabinets with quality cabinets makes the single biggest visual difference. Quality cabinets can be custom-made in various styles and colors, from classic Shaker profiles to clean slab fronts, allowing you to select a cabinet style that suits your taste and the architectural character of your house.
- Cabinet refacing offers a significant visual upgrade at lower cost if the existing cabinet boxes are still solid. New doors, drawer fronts, and a fresh finish can completely change the room.
- Replacing countertops can refresh the entire kitchen look. Countertop options include granite, quartz, and marble, with quartz being especially popular in Melbourne FL for its low maintenance in humid, coastal air.
- Replacing backsplashes can dramatically change a kitchen’s appearance. Larger-format tile, simple subway patterns, and moisture-resistant grout all work well in the local climate.
- New hardware can significantly update a kitchen’s style. Swapping pulls, knobs, faucets, and sinks anchors the new design and gives the space a modern, cohesive feel, and it is one of the most affordable changes you can make.
Improving Storage and Function in the Same Footprint

Upgrading how your kitchen works is just as important as how it looks, and you can make major functional improvements without changing the layout.
- Deep drawers for pots, pans, and heavy cookware replace awkward lower cabinets and make everyday access far easier. Opting for more drawers increases kitchen storage efficiency across the board.
- Pull-out trash bins, tray dividers, pull-out spice racks, and corner solutions like lazy Susans turn wasted space into organized storage.
- Converting short upper cabinets into floor-to-ceiling kitchen cabinets dramatically increases pantry capacity without adding a single square foot to the room.
- Adding open shelving in targeted spots provides display space without sacrificing storage, keeping your most-used items within easy reach.
- Replacing a bulky desk area or oversized buffet with shallower base cabinets and a continuous counter can free up prep space and make the kitchen feel less cramped.
- Appliance upgrades that fit current openings, such as a more efficient refrigerator or a panel-ready dishwasher, improve performance and energy use without requiring any relocation.
Lighting, Flooring, and Surfaces: Transforming Atmosphere Without Moving Walls

Light and surfaces change how big and fresh a kitchen feels, even when the room itself has not grown by a single inch. These upgrades can be a game changer for a complete kitchen transformation.
Modern lighting upgrades improve both functionality and ambiance in a kitchen. Layered lighting is the approach that works best:
- Recessed cans or flush-mount fixtures for general illumination
- Pendants over a peninsula or breakfast area for visual interest
- Under-cabinet lighting enhances kitchen functionality and ambiance, providing focused task light right where you prep and cook
Water-resistant flooring options like luxury vinyl plank suit the Florida climate, handling humidity and the occasional spill without warping or staining. Luxury vinyl plank flooring is suitable for humid climates and comes in a wide range of wood-look finishes. Porcelain tile is another strong choice for Melbourne homes. Continuous flooring running from the kitchen into adjacent rooms visually expands the kitchen space and creates a more unified feel throughout the house.
Durable materials are essential for kitchen renovations in humid coastal climates. Choose moisture-resistant paint in lighter tones for walls and ceilings, and consider simple ceiling treatments like painted beams or wood accents to add character without structural work.
Read Are Cosmetic Updates Included in Kitchen Remodeling in Melbourne, FL?
Budgeting a No-Layout-Change Kitchen Renovation in Melbourne, FL

Realistic budgeting starts with understanding what drives cost in a same-layout remodel. Mid-range remodels preserving the layout cost between $35,000 and $65,000, which typically covers new cabinets, countertops, flooring, backsplash, and standard appliances. A cosmetic refresh with paint, hardware, updated lighting, and selective surface upgrades can come in between $8,000 and $18,000. Full renovations with layout changes can exceed $110,000 depending on scope and finishes.
Key cost factors include:
- Cabinet line and finish (stock, semi-custom, or custom cabinets)
- Countertop material and edge profile
- Appliance tier and whether new electrical work is needed
- Flooring scope and condition of the existing subfloor
- Lighting fixtures, hardware, and plumbing fixture quality
Cost-saving measures include keeping existing flooring if it is still in good shape, reusing appliance locations, and refacing solid cabinet boxes rather than replacing them entirely. Contingency budgets should be 10 to 15 percent of the total for hidden issues like moisture damage, outdated wiring, or subfloor repair. Always request detailed written estimates and a clear scope of work from a licensed kitchen remodeling contractor.
Kitchen renovations often recover a significant portion of their cost at resale. Quality cabinets significantly influence long-term resale value, and choosing durable, timeless materials helps your investment hold up for years.
Permits, Codes, and Safety When You Keep the Footprint
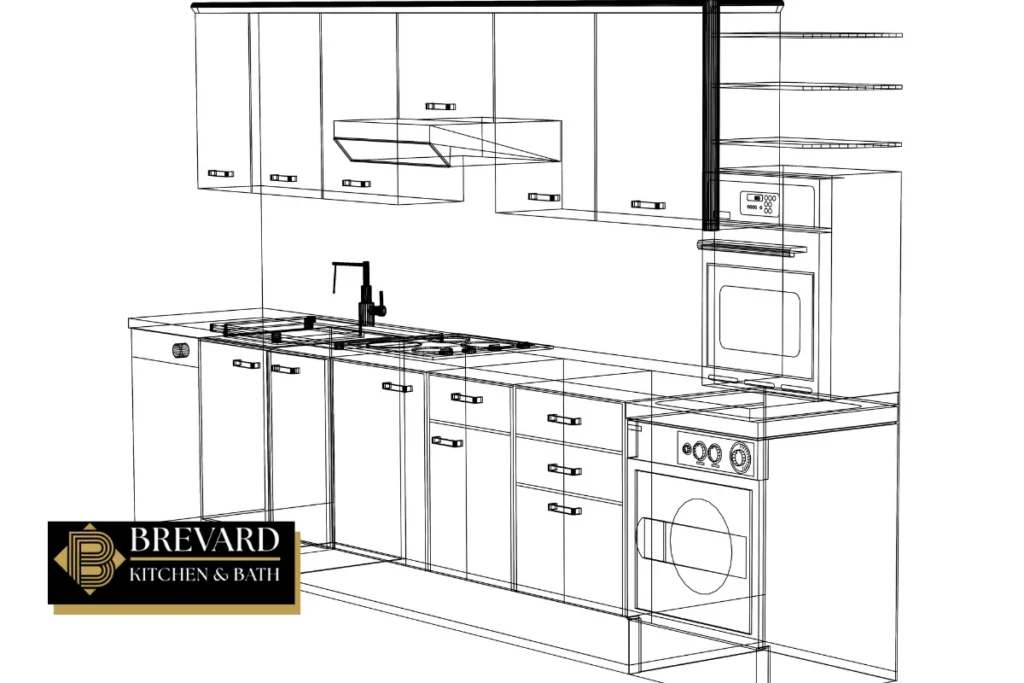
Even non-structural kitchen remodeling in Melbourne must comply with Florida Building Code and local requirements in Brevard County. Here is what homeowners should know:
- Purely cosmetic changes like refacing cabinets, replacing hardware, or updating the same color paint typically do not require a building permit
- Adding new circuits, relocating plumbing, or making significant mechanical changes does require permits and inspections
- Any electrical work, even adding outlets or upgrading lighting circuits, should be handled by licensed trades to meet code
- Obtaining permits and passing inspections protects your investment, supports resale, and can be required by insurers in the event of a claim
Hiring a properly licensed and insured remodeling contractor to pull necessary permits ensures scheduling accuracy and clear communication with inspectors. Ask your contractor how they handle code compliance and inspection scheduling before work begins.
When Keeping the Layout Works and When You Should Consider Changing It
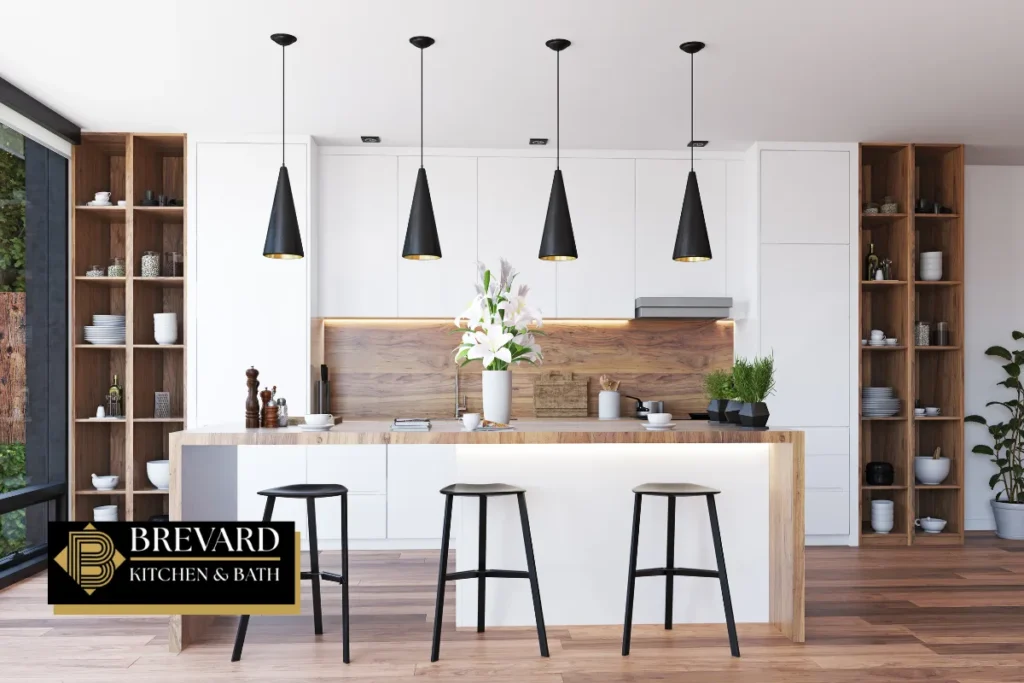
Most Melbourne kitchens function well with a solid layout that simply needs updated finishes. But some situations justify the extra cost and time of a structural remodel.
Keeping the existing layout makes sense when:
- Your work triangle flows naturally between sink, stove, and refrigerator
- Storage meets your household needs or can be improved with interior upgrades
- Natural light is adequate and pathways are comfortable
- The room connects well to your living and dining areas
Consider changing the layout when:
- Walkways are too narrow for safe, comfortable movement
- The kitchen is closed off from the rest of the house and feels isolated
- Appliance placement creates awkward workflow or safety issues
- You are planning long-term changes like aging in place or multigenerational living
Any decision to open walls or alter structural elements should be assessed by a qualified professional and, when required, engineering input. Talk through your long-term lifestyle plans with your remodeling contractor before making a final call.
Planning Your Perfect Kitchen in the Same Footprint: Practical Steps
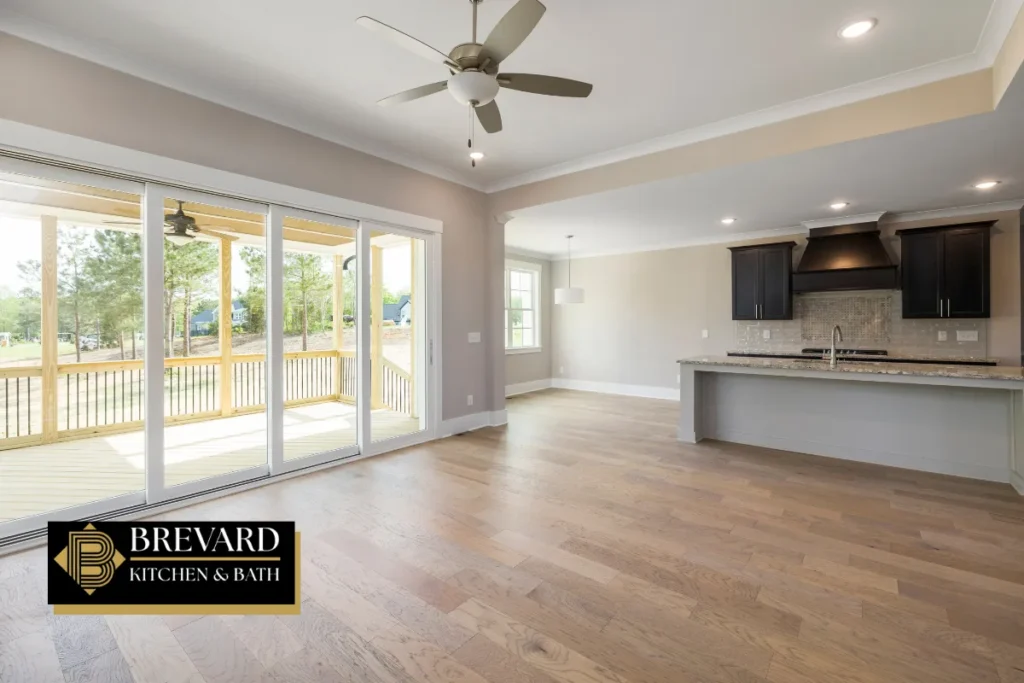
A well-planned remodel runs smoother and delivers better results. Here is a practical roadmap for a same-layout project:
- Document your pain points. Walk through your kitchen and note what bothers you most, whether it is worn surfaces, poor lighting, lack of storage, or an outdated style.
- Gather inspiration and set priorities. Separate must-haves from nice-to-haves so your budget goes where it matters most.
- Establish a realistic budget. Use the local ranges discussed above and include your contingency fund.
- Work with a kitchen remodeler early. Professional measurement, layout confirmation, and material recommendations help you make an informed decision before demolition begins.
- Plan around lead times. Semi-custom cabinets can take eight to twelve weeks to arrive. Countertop fabrication, lighting fixtures, and appliances may also have extended project timelines. Coordinate deliveries to keep the schedule tight.
- Prepare your home. Set up a temporary kitchen in another room with a microwave and small appliances. Protect adjacent rooms from dust. Plan for pets and household routines during the few weeks of construction.
When you start planning with clear goals and a reliable contractor, the path from a dated kitchen to your dream kitchen becomes straightforward.
Kitchen Remodeling in Melbourne, FL – Brevard Kitchen and Bath
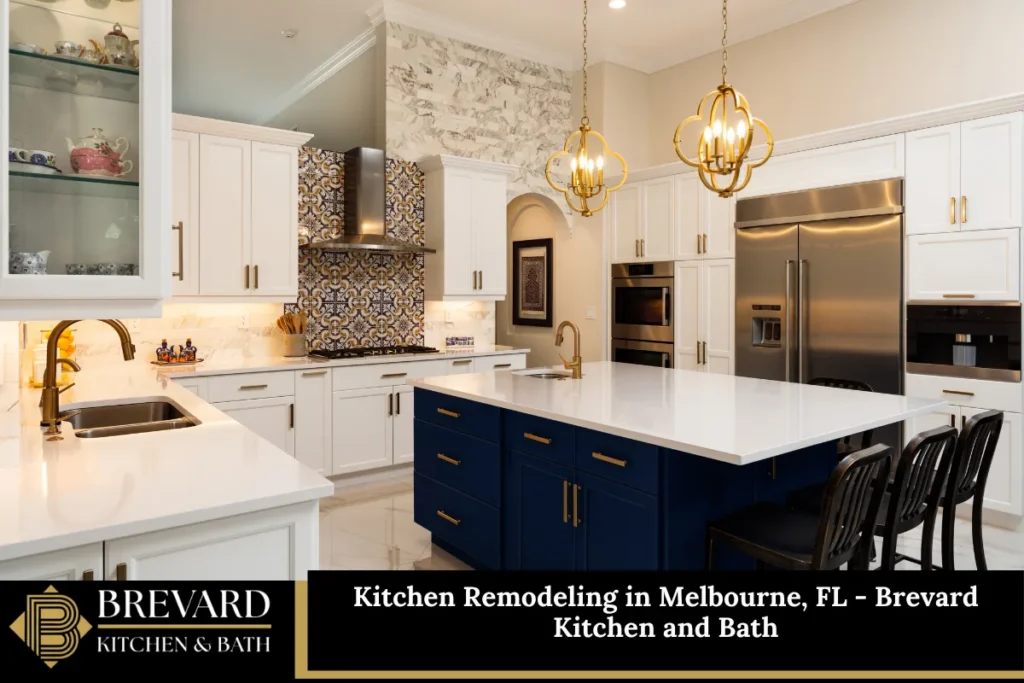
At Brevard Kitchen and Bath, we specialize in kitchen remodeling projects that give Melbourne homeowners a fresh, functional space without unnecessary demolition or wasted budget. Whether you are looking for a cosmetic refresh or a complete mid-range remodel within your existing footprint, our team handles every step, from kitchen and bath design and material selection to permitting and installation. We focus on quality cabinets, durable surfaces, and smart storage solutions that hold up in our coastal climate. Our experience with Florida codes and local homes helps us streamline every project and reduce stress for our clients. We also offer bathroom renovation services for homeowners looking to update more than one room. Call us at (321) 280-6232 or fill out our contact form to schedule a consultation and start planning your new kitchen today.
Frequently Asked Questions
How Should I Sequence the Work in a Same-Layout Kitchen Remodel?
The typical order starts with finalizing your design and material selections, followed by demolition of old surfaces and cabinets. If any rough electrical or plumbing work is needed, that comes next, along with any required inspections. Flooring is usually installed before cabinets if you want it to run underneath them for a seamless look. After cabinet installation, your countertops are templated, fabricated, and installed. The backsplash goes in after the counters, followed by final lighting fixtures, plumbing fixtures, and hardware. Touch-up painting and cleanup wrap things up. An experienced remodeling contractor coordinates all licensed trades to avoid gaps in the schedule. Doing work in the right sequence protects new finishes and prevents costly rework.
Can I Stay in My Home During a No-Layout-Change Kitchen Remodel?
Most Melbourne homeowners remain in their home during a same-layout remodel. The key factors are project scope, household size, and your tolerance for dust and noise. Setting up a temporary kitchen in a dining room or breakfast area with a microwave, toaster oven, and small appliances makes a big difference. Plan for a few nights of takeout during the busiest demolition and installation days. Discuss daily work hours, access, and safety with your contractor before work begins. With a project that typically wraps in a few weeks, most families find staying on-site manageable with a little advance preparation and flexibility in their daily routine.
How Do I Choose a Cabinet Door Style That Will Age Well?
Focus on timeless door profiles like Shaker or simple recessed panels in neutral paint or stain colors. These classic styles appeal to a broad range of buyers in Brevard County if you ever decide to sell, and they complement almost any countertop or backsplash you might choose. Avoid overly trendy finishes that may feel outdated in a few years. Instead, use hardware, lighting, and small accents to bring personality to the space. That way, refreshing the look down the road is as simple as swapping pulls or updating a pendant, not replacing the cabinets themselves. Consider how the style fits the overall architectural character of your home and neighborhood.
What Maintenance Do New Surfaces Need in a Melbourne, FL Kitchen?
Quartz countertops require very little maintenance beyond wiping with mild soap and water. If you choose granite or marble, follow the recommended sealing schedule, typically once a year, to protect against staining. For tile backsplashes, use a pH-neutral cleaner and reseal grout periodically to prevent moisture intrusion. Luxury vinyl plank flooring cleans easily with a damp mop, but avoid standing water. In our humid climate, always run your exhaust fan while cooking to reduce moisture buildup that can affect cabinets and finishes over time. Following manufacturer care guides for each material helps maintain warranties and keeps your kitchen looking like new for years.
How Can I Tell If My Electrical System Needs Updating During a Remodel?
Common signs that your kitchen’s electrical may be outdated include frequent breaker trips when running multiple appliances, lack of GFCI outlets near water sources, limited circuits that cannot support modern equipment, or original wiring in a home that is several decades old. A licensed electrician should evaluate your electrical panels and circuits during the planning phase, especially if you are adding new appliances or additional lighting fixtures. Updating electrical for safety and code compliance is far easier to accomplish while the kitchen is already opened up for a remodel. Ask for a written scope and, where required, permits and inspections to verify safe installation throughout your project.
Disclaimer: This article provides general information only and does not constitute legal, engineering, or building advice. Verify all requirements and consult qualified, licensed professionals in Melbourne, Florida before beginning any remodeling project.
Read What Is the Best Layout for a Small Kitchen? Ask a Kitchen Remodeler in Melbourne, FL