
Every experienced kitchen remodeler will tell you the same thing: what you upgrade matters, but when and how you combine those upgrades matters even more. Too many homeowners tackle one feature at a time, only to discover that their new countertops clash with aging cabinets or that freshly installed flooring gets damaged during a later backsplash installation. This piecemeal approach wastes money, extends timelines, and produces a disjointed result. The smarter path is pairing complementary features into a single, well-sequenced project. For Brevard County homeowners dealing with high humidity and coastal conditions, the right combinations also protect your investment from climate-related wear. Here is how to plan it right.
Strategic Kitchen Feature Combinations That Maximize Value
A kitchen renovation becomes significantly more efficient when related features are upgraded at the same time. Tackling specific kitchen upgrades at the same time prevents redundant labor, meaning your contractor does not need to protect finished surfaces, tear out protective coverings repeatedly, or schedule separate demolition phases for work that could have happened in one pass.
Timing is everything in kitchen remodeling projects. Custom cabinetry typically requires 8 to 14 weeks of lead time from the moment you place an order. Natural stone countertop fabrication adds another 2 to 4 weeks after templating. If you are ordering these separately with months between them, you risk design mismatches and extended disruption to your everyday living. A coordinated approach aligns material selection, delivery, and installation into a logical sequence that keeps your project on schedule.
Melbourne FL presents unique challenges that make strategic planning even more critical. The region’s year-round humidity, salt air exposure near the coast, and slab-on-grade foundations all influence which materials will perform well over the long term. Choosing moisture-resistant materials is essential for kitchens in humid climates, and pairing the right products with the right installation sequence ensures your finished kitchen delivers lasting value rather than premature deterioration.
Cabinets and Countertops: The Foundation Duo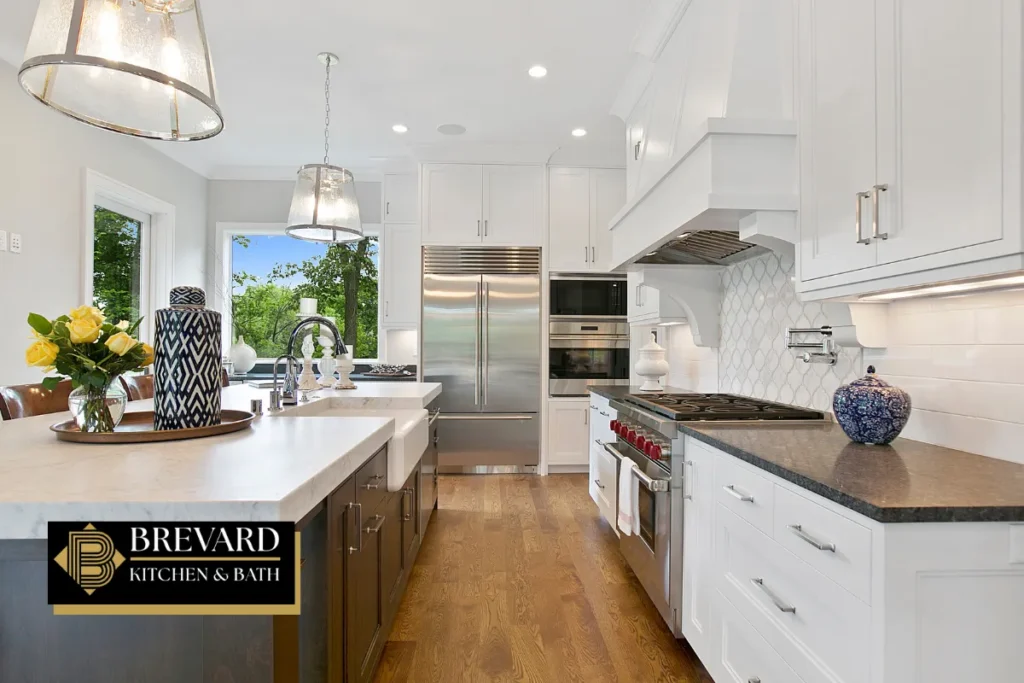
Cabinets and countertops are the backbone of any kitchen design. Replacing cabinets at the same time as countertops ensures a flush fit because cabinetry dimensions directly determine countertop measurements, edge profiles, and cutout placement. When these are handled in separate phases, you invite misaligned seams, incorrect overhangs, and wasted material.
Why These Two Must Be Paired
The installation timeline tells the story. Once demolition is completed and the space is inspected, rough-ins for plumbing and electrical are routed while walls are open. New cabinets go in next. Only after cabinetry is set and leveled can countertop fabricators template the surface accurately. Attempting to install countertops over existing cabinets that are warped, water-damaged, or dimensionally inconsistent leads to gaps and instability. Coordinating both eliminates these risks and reduces the number of trade visits.
Material Selection for Florida Homes
Coastal Florida kitchens require climate-adapted cabinetry to prevent issues like warping, swelling, and mildew. For cabinet boxes, plywood construction outperforms particleboard because plywood resists moisture absorption and recovers after exposure. For cabinet doors, MDF holds paint finishes well and resists the warping that solid wood experiences in high-humidity environments. Hardware should carry corrosion-resistant ratings, particularly stainless steel or properly plated brass for homes near Satellite Beach or Cocoa Beach where salt air accelerates metal degradation.
Countertops can be selected from materials like quartz and granite, though non-porous options like engineered quartz or porcelain slabs offer clear advantages for Melbourne homes. Using engineered quartz or porcelain slab creates a continuous look while resisting staining, bacterial growth, and moisture penetration. Natural stone remains a beautiful choice when properly sealed, but factor in ongoing maintenance costs.
Design and Budget Benefits
Custom cabinetry enhances both style and functionality in kitchens, and when paired with countertops, your designer can ensure proportional balance. For example, thicker countertop slabs may require deeper base cabinets to maintain visual harmony. Swapping traditional lower cabinet doors for deep drawers improves storage accessibility while creating a more modern aesthetic. Upgrading all cabinet internals ensures matching wood finishes and styles throughout the space.
The cost savings are tangible. A single mobilization for demolition, a single round of protective floor covering, and one templating visit rather than two all reduce labor hours. In Melbourne, skilled trade labor runs approximately $65 to $130 per hour depending on complexity, so eliminating redundant visits makes a measurable difference in your budget.
Flooring and Backsplash: Visual Harmony Upgrades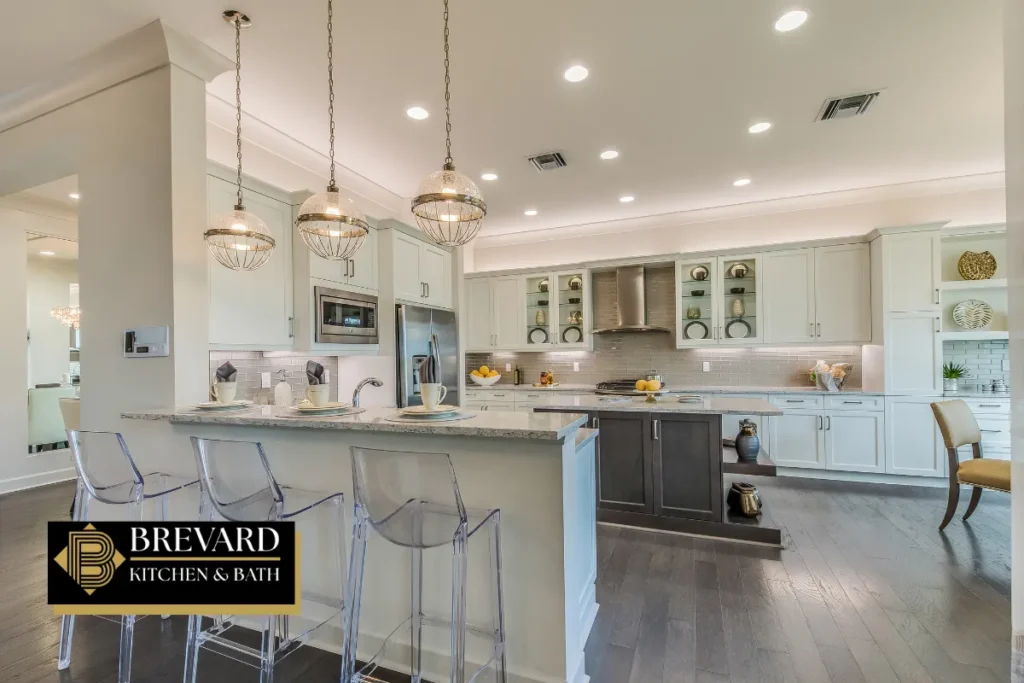
Flooring and backsplash might seem like separate features, but they share something critical: they define the visual envelope of your kitchen. When these surfaces coordinate in tone, texture, and scale, the entire room feels intentional. When they clash, even expensive materials look disjointed.
Creating a Seamless Design Flow
Color undertones are the key to getting this pairing right. A warm-toned luxury vinyl plank floor paired with a cool-toned tile backsplash creates subtle visual tension that most homeowners sense but cannot pinpoint. By selecting these materials together during the initial consultation, you can compare undertones side by side and ensure grout colors, surface textures, and scale relationships work in harmony. Backsplashes can be customized with various materials like glass and stone, giving you flexibility to complement your new flooring selection.
Installation Sequence That Saves Money
Professional installers prefer running flooring continuously under base cabinets, which means new flooring ideally goes in before cabinetry. This prevents mismatched heights between floored and un-floored areas and avoids awkward transitions. Replacing flooring and cabinets simultaneously prevents mismatched heights that create tripping hazards and visual inconsistencies.
Backsplash installation follows a different order. The backsplash goes in after countertops are set because the backsplash needs to meet the countertop edge cleanly. Installing it beforehand risks damage during countertop placement. Upgrading countertops and full-height slab backsplashes together achieves a seamless look that a phased approach simply cannot replicate. A professionally installed backsplash protects walls and adds style while reducing moisture penetration behind the counter area.
Material Recommendations for Melbourne Homes
For flooring, waterproof options are non-negotiable on slab-on-grade foundations common throughout Brevard County. Luxury vinyl plank flooring is a popular kitchen upgrade option because it handles moisture, resists wear, and mimics the look of natural wood without the vulnerability. Porcelain tile is another excellent performer in this climate.
For backsplash surfaces, sealed grout tile or glass resist mildew better than porous stone in humid conditions. Slate and other natural stones can work but require diligent sealing and maintenance to prevent moisture issues over time.
Plumbing Fixtures and Lighting: The Functional Partnership
Upgrading your sink, faucet, and lighting together is one of the most practical combinations in any kitchen remodel. These features share infrastructure, and coordinating them reduces disruption while dramatically improving how your kitchen functions.
Why Fixtures and Lighting Belong Together
Modern plumbing fixtures improve kitchen convenience and aesthetics, but their installation often involves accessing the same walls and cavities that lighting circuits run through. Planning electrical work while walls are open is more efficient and less disruptive than cutting into finished surfaces later. When electricians and plumbers are mobilized together, you pay for one round of wall access rather than two.
Integrated under-cabinet LED lighting enhances task visibility in kitchens, particularly over prep areas and the sink. Installing under-cabinet lighting synchronously with the backsplash hides wiring behind tile rather than leaving exposed conduit or requiring retrofit channels that compromise the finished look. Running new wiring for kitchen lighting should happen before tile installation to ensure clean, concealed routing.
Code Compliance in Melbourne
The Florida Building Code requires GFCI protection for all outlets near sinks, and any new electrical circuits must meet current NEC standards as enforced by Melbourne’s Building Section. Plumbing fixtures must conform to approved material standards, including smooth impervious surfaces that resist mineral buildup and corrosion. For homes near the coast, selecting salt-air-rated faucet and fixture finishes prevents the premature pitting and discoloration that standard chrome experiences.
Lighting must also meet the current energy conservation code, which includes provisions for efficient fixtures and appropriate lumen output per square foot. Under cabinet lighting installed during a coordinated renovation meets these requirements seamlessly because the electrician can plan circuit loads, switch placement, and fixture positioning as part of the overall kitchen design.
Read Full Remodel vs. Partial Update: How a Kitchen Remodeler Can Help You Decide in Melbourne, FL
Workflow and Safety Improvements
Task lighting positioned above your sink and primary prep areas reduces shadows and improves safety during food preparation. Combined with a well-positioned faucet, perhaps a pull-down model with multiple spray settings, the daily functionality of your kitchen improves noticeably. Personalized kitchen designs improve workflow and maximize storage, and the fixture-lighting pairing is where that improved workflow becomes most tangible in everyday use. Kitchen renovations improve daily living and functionality in ways that extend well beyond appearance.
Appliances and Electrical Systems: The Power Combination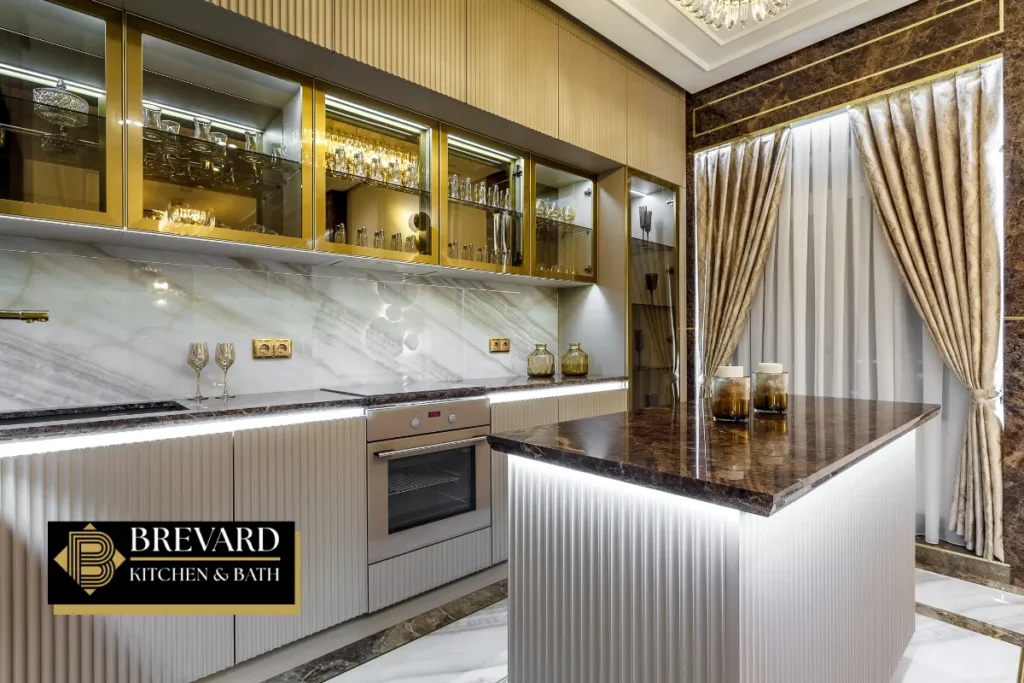
New appliances often demand more from your electrical system than the circuits currently installed can deliver. Upgrading both together prevents the frustrating scenario of buying a high-end range only to discover your panel cannot support it.
When Electrical Upgrades Become Necessary
Major kitchen appliances require dedicated circuits. A standard electric range needs a 240V circuit, while smaller countertop appliances require 120V/20A circuits. If you are adding an island cooktop, a built-in microwave drawer, or a second dishwasher, your existing panel capacity may need an upgrade. All electrical work must be handled by a licensed electrician and permitted through Melbourne’s Building Section.
An appliance garage allows heavy appliances to be hidden while plugged in, keeping countertops clean while ensuring items like stand mixers and food processors have dedicated outlets. Custom kitchen islands can include built-in appliances and storage, but they require careful electrical planning for outlets, lighting, and any integrated cooktops or prep sinks.
Energy Efficiency for Florida
Modern kitchens enhance energy efficiency and workflow, which matters significantly in Florida where cooling costs are a major household expense. Newer Energy Star rated appliances produce less waste heat, reducing the load on your air conditioning system. LED lighting throughout the kitchen further reduces energy consumption while providing better illumination.
A properly sized kitchen hood vented outdoors removes cooking moisture and odors, which is particularly important in Melbourne’s humid climate where excess indoor moisture promotes mildew growth. Under current Florida Building Code provisions, range exhaust hoods exceeding 400 CFM require makeup air systems. Ductwork must vent to the exterior, not recirculate, and sizing must meet mechanical code requirements. Your kitchen remodeling contractor should factor ventilation into the appliance and electrical plan from the start.
Safety Through Proper Planning
All circuits in a remodeled kitchen must include GFCI or AFCI protection as required by code. Coordinating appliance selection with electrical upgrades ensures that circuit breakers, wire gauges, and outlet placements are matched correctly from the beginning rather than patched together after the fact. This proper installation approach also simplifies the inspection process, helping your project pass review on the first attempt.
Paint and Hardware: The Finishing Touch Pair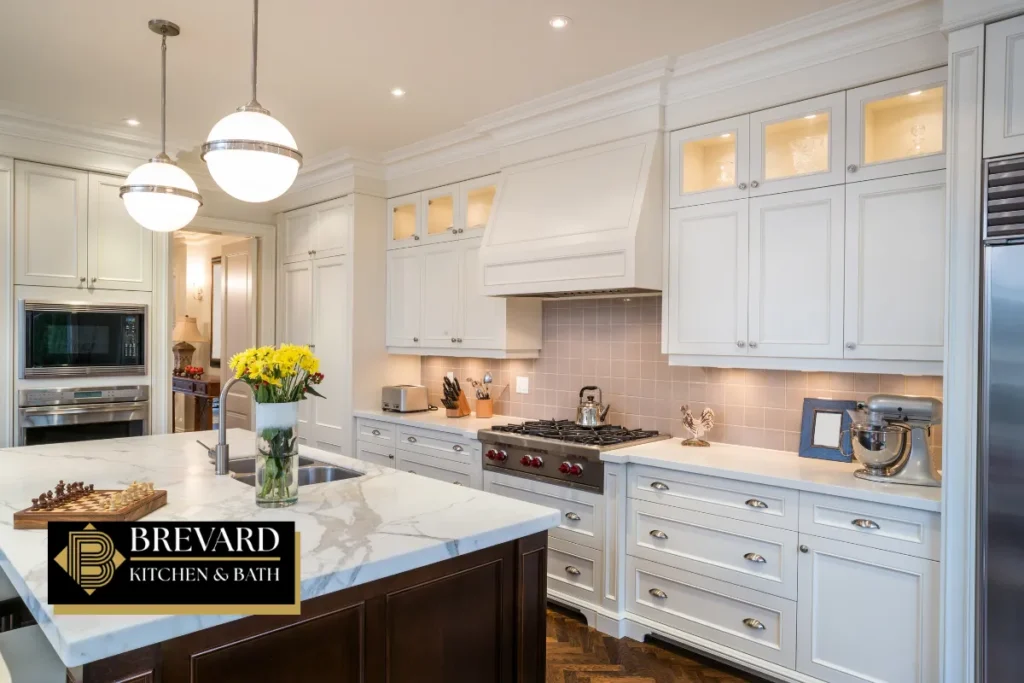
Not every kitchen renovation requires a full teardown. Sometimes the most impactful refresh comes from coordinating two relatively simple upgrades: paint and hardware.
A Cost-Effective Refresh Strategy
For homeowners who are not ready for a complete remodel, updating cabinet paint and hardware delivers high visual impact at a fraction of the cost. New knobs, pulls, and hinges paired with fresh paint on doors and trim can transform the feel of your kitchen without touching the layout or structure. This combination works particularly well when your existing cabinets are structurally sound but visually dated.
Coordination That Protects Quality
There is a practical reason to do these together. A painter preps and finishes cabinet doors and trim first, then allows adequate cure time before hardware is installed. Reversing this sequence means hardware must be removed, surfaces prepped around holes, and reinstalled afterward, doubling the labor. Completing both in the correct order ensures your painting finish remains unblemished and hardware sits cleanly.
Style Considerations for Melbourne Homes
Paint selections should account for humidity. Semi-gloss or satin finishes on cabinetry and trim resist moisture and clean easily, while a moisture-resistant primer prevents adhesion failures in high-humidity environments. For hardware, corrosion-resistant metals are essential. Stainless steel and properly plated brass maintain their finish in coastal air, while bargain-bin hardware often corrodes within months near the shore.
Color coordination across all surfaces, including countertops, backsplash, and flooring undertones, creates the cohesive style that separates a professional result from a DIY effort. Even small details like matching hardware finishes to appliance handles and light fixtures elevate the perceived quality of the entire room. Quality craftsmanship shows most clearly in these finishing details.
Avoiding Common Renovation Mistakes in Melbourne FL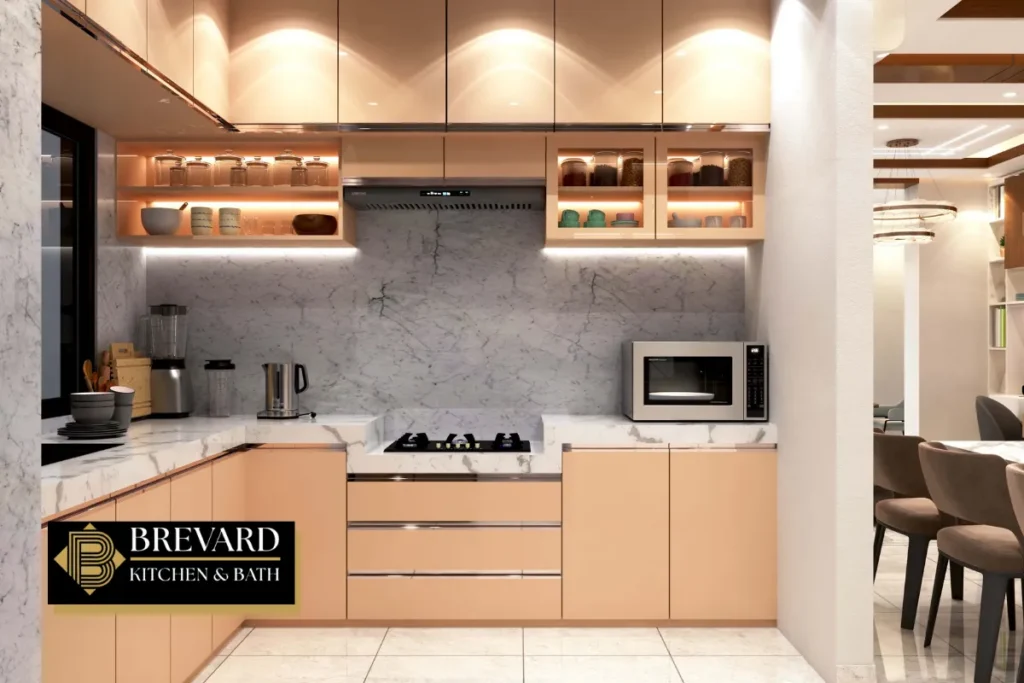
Even well-intentioned kitchen remodeling projects go sideways when homeowners skip critical planning steps. Here are the most common pitfalls and how to avoid them.
The Piecemeal Problem
Upgrading cabinetry one year, flooring the next, and backsplash the year after that almost always results in mismatched colors, uneven transitions, and damage to previously completed surfaces. Each phase requires its own demolition, protection, and cleanup, multiplying costs. Worse, material batches from different years may not match even from the same manufacturer due to dye lot variations. A remodeled kitchen offers more storage and entertaining space, but only when all elements work together as a unified design.
Climate-Related Material Mistakes
Brevard County homeowners must account for the local environment when choosing materials. Common errors include selecting solid wood cabinet doors without moisture mitigation, installing non-waterproof flooring over a concrete slab without proper moisture testing, and using hardware or fixtures with finishes that cannot withstand salt air. Each of these choices leads to premature failure that costs more to fix than it would have cost to choose correctly the first time. Quality materials suited to your specific environment are not optional upgrades; they are the baseline.
Permits and Budget Planning
Any work involving structural changes, plumbing, or electrical modifications requires permits through the City of Melbourne or Brevard County. Skipping permits creates serious problems: failed inspections during resale, voided insurance coverage, and potential code violation fines. The Florida Building Code 7th Edition, enforced since 2024, governs all permitted renovation work in the area.
Budget planning should include a 10 to 20 percent contingency for hidden issues. Older Melbourne homes frequently reveal mold, outdated wiring, deteriorated plumbing, or termite damage once walls are opened. In 2026, full kitchen remodels in Melbourne range from approximately $18,000 for a cosmetic refresh to over $120,000 for high-end custom construction. A realistic budget prevents mid project compromises that undermine the finished result. A kitchen remodel increases your property’s value significantly when executed with proper planning and compliant construction practices.
Professional Kitchen Remodeler in Melbourne, FL – Brevard Kitchen and Bath
At Brevard Kitchen and Bath, we specialize in helping homeowners throughout Melbourne and Brevard County bring their kitchen vision to life. Our team understands the unique demands of Florida’s coastal climate, and we pair that knowledge with exceptional craftsmanship on every project. From custom cabinetry and countertop installation to complete layout changes and everything in between, we handle every detail with precision.
We offer a free kitchen remodeling consultation so you can explore your options without pressure. Whether you need a targeted refresh or a full-scale kitchen renovation, we are here to guide you from initial consultation through final walkthrough. We also offer financing options to help fit your project within your budget.
Call us today at (844) 965-1213 or fill out our contact form to schedule your free in home consultation. Visit our showroom in Melbourne, Florida to see quality materials and design inspiration firsthand. Let us show you why Brevard County homeowners choose Brevard Kitchen and Bath for their kitchen remodeling projects.
Frequently Asked Questions
What is the best order to renovate kitchen features during a full remodel?
The most efficient sequence starts with demolition and inspection of the existing space, including walls, slab, and infrastructure. Next comes rough-in work for plumbing and electrical while everything is accessible. Flooring typically follows, since professional installers prefer running it continuously under where base cabinets will sit. Cabinetry is installed next, followed by countertop templating and fabrication. Backsplash installation comes after countertops are set to ensure clean edges. Finally, painting, hardware, fixtures, and appliances complete the project. This sequence minimizes rework and protects completed surfaces from damage during subsequent phases. Your kitchen contractor should present a detailed schedule reflecting this logical progression before construction begins.
How long does a coordinated kitchen remodel typically take in Melbourne?
A full kitchen renovation in Melbourne involving cabinetry, countertops, flooring, and appliance upgrades typically runs 14 to 22 weeks from start to completion. The largest variable is custom cabinetry, which requires 8 to 14 weeks of lead time from the manufacturer. Stone countertop fabrication adds 2 to 4 weeks after templating. Homeowners can reduce the overall timeline by finalizing all material selection decisions before demolition begins and ensuring permits are approved in advance. Cosmetic updates like paint and hardware refreshes take considerably less time, often 1 to 2 weeks. Weather rarely impacts interior kitchen work directly, but material shipping delays can occur during hurricane season.
Do I need permits for a kitchen remodel in Melbourne, Florida?
Cosmetic updates such as painting, replacing cabinet hardware, or installing new cabinet fronts generally do not require permits. However, any work involving electrical modifications, new plumbing lines, structural changes, or ventilation system alterations requires permits through Melbourne’s Building Section under the Florida Building Code 7th Edition. This includes adding dedicated circuits for new appliances, relocating a sink, or installing a ducted range hood. Unpermitted work can result in code violation fines, failed inspections during a future sale, and complications with homeowner insurance claims. A reputable kitchen remodeling contractor will handle the permit process as part of the project scope.
How do I choose materials that withstand Melbourne’s humid coastal climate?
Focus on moisture resistance across every surface. For cabinets, plywood box construction outperforms particleboard because it resists swelling and recovers from moisture exposure. MDF cabinet doors hold painted finishes better than solid wood in high humidity. Choose non-porous countertop materials like engineered quartz that resist staining and bacterial growth without requiring periodic sealing. For flooring, waterproof options such as luxury vinyl plank or porcelain tile are ideal over slab-on-grade foundations. Select hardware with stainless steel or marine-grade plating to resist salt air corrosion. Sealed grout for backsplash tile prevents mildew growth. Every material decision should account for the local environment.
Can upgrading my kitchen add value to my Melbourne home?
A kitchen remodel can increase your property’s value, and it consistently ranks among the highest return-on-investment home improvement projects. Custom kitchen islands enhance both style and functionality, which appeals strongly to buyers in the competitive Brevard County real estate market. Key value drivers include updated cabinetry with modern storage solutions, durable non-porous countertops, energy-efficient appliances, and code-compliant electrical and plumbing systems. Buyers also respond positively to cohesive design where all surfaces, finishes, and fixtures coordinate seamlessly. The most important factor is quality of execution. Poorly matched or improperly installed upgrades can actually reduce perceived value compared to a well-maintained original kitchen.
Disclaimer: This article provides general guidance on kitchen remodeling practices in Melbourne, FL. Building codes, permit requirements, and material performance may vary by specific location and project scope. Always consult a licensed contractor and verify current Florida Building Code requirements before beginning renovation work.
Read Can You Remodel a Kitchen Without Changing the Layout? A Kitchen Remodeler in Melbourne, FL Explains